Inspection details
- Saturday7November
- Wednesday11November
- Photos
- Floorplan
- Description
- Ask a question
- Location
- Next Steps
House for Sale in Fulham
A Statement in Executive Parkside Living - Exceptional Space for the Whole Family
- 5 Beds
- 3 Baths
- 2 Cars
Next Steps:
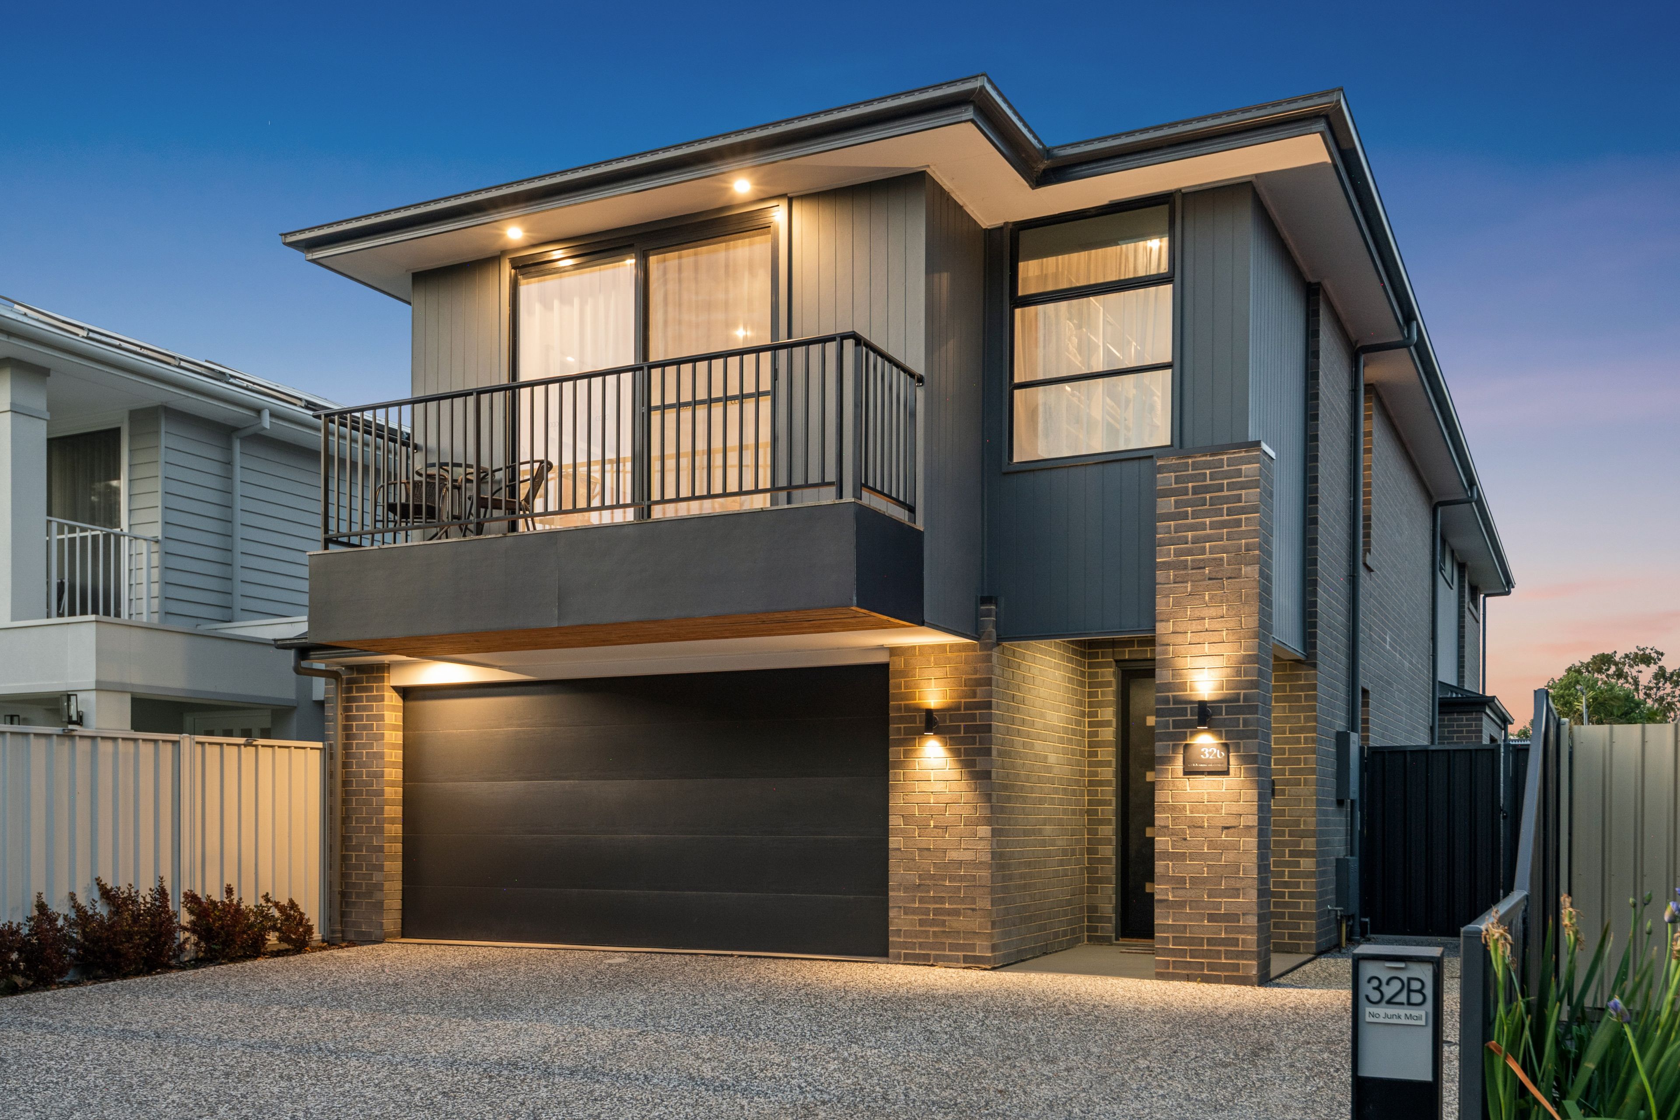
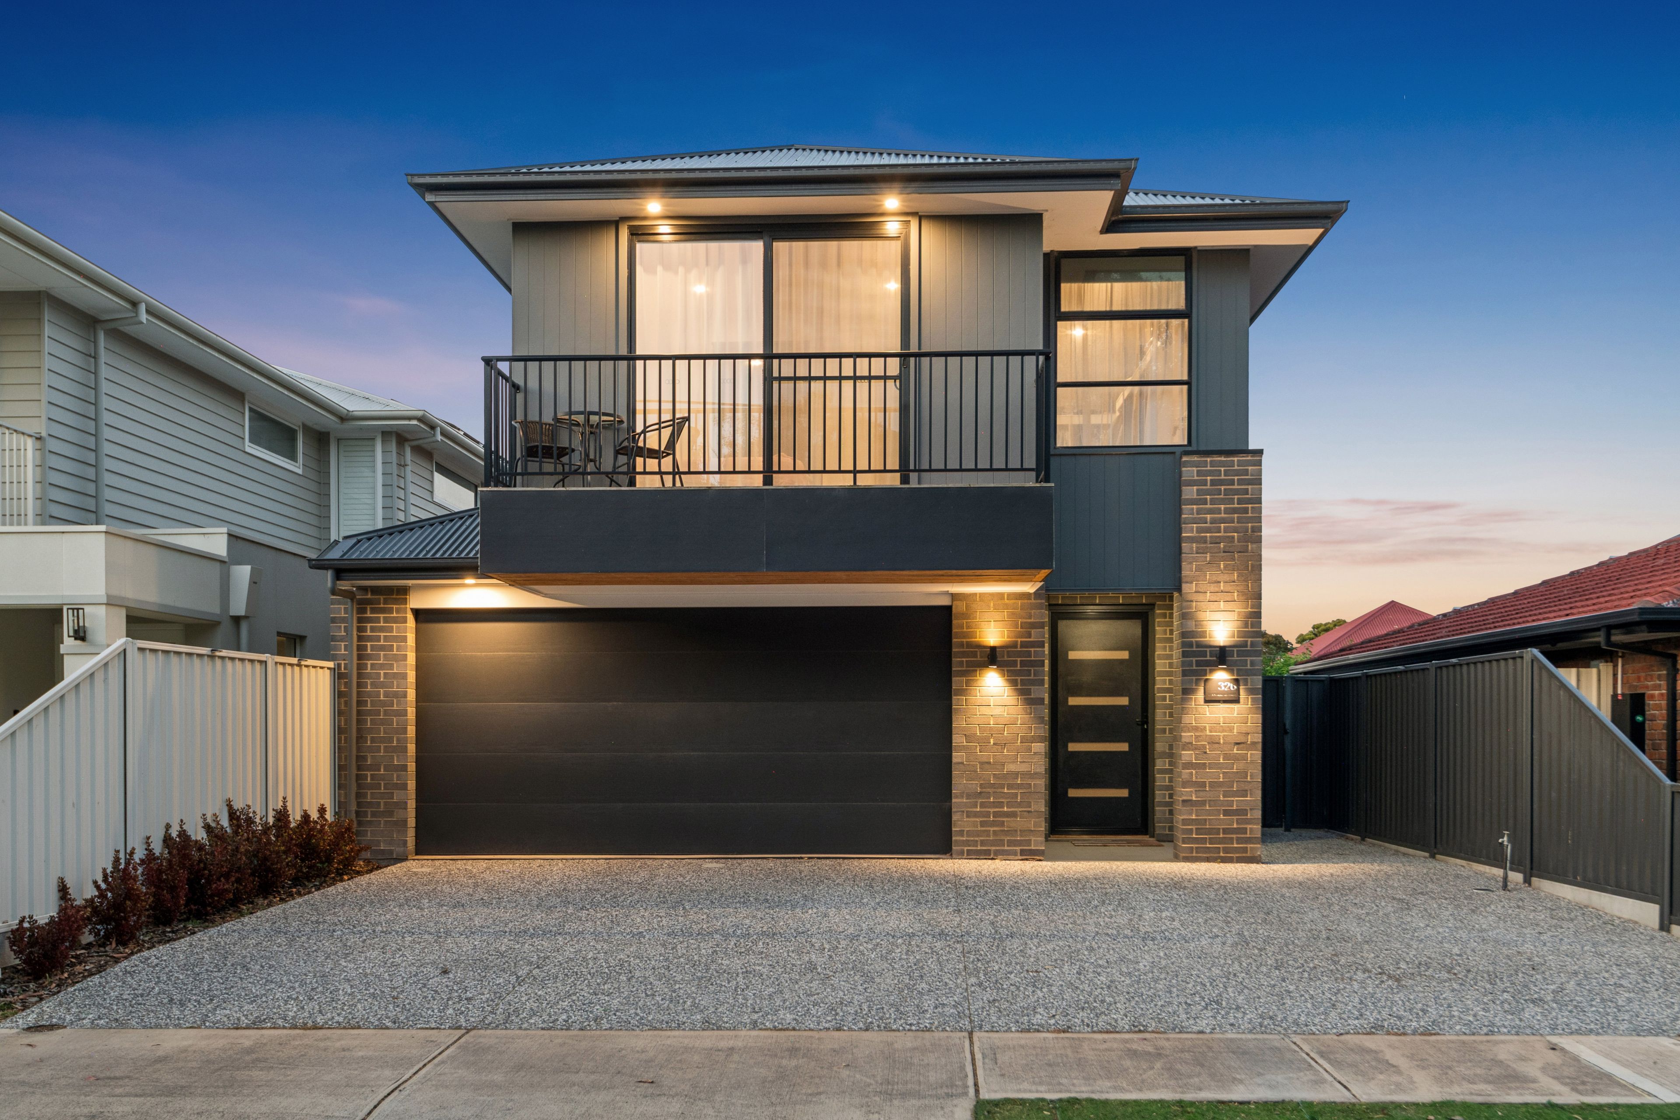
Talk to a mortgage brokerPositioned in a highly sought-after pocket of Fulham, this impressive two-storey executive residence delivers an outstanding combination of scale, sophistication and lifestyle. Set on a generous allotment of approximately 490sqm, this substantial family home has been thoughtfully designed to accommodate large and growing families, offering multiple living zones, premium appointments and exceptional entertaining facilities.
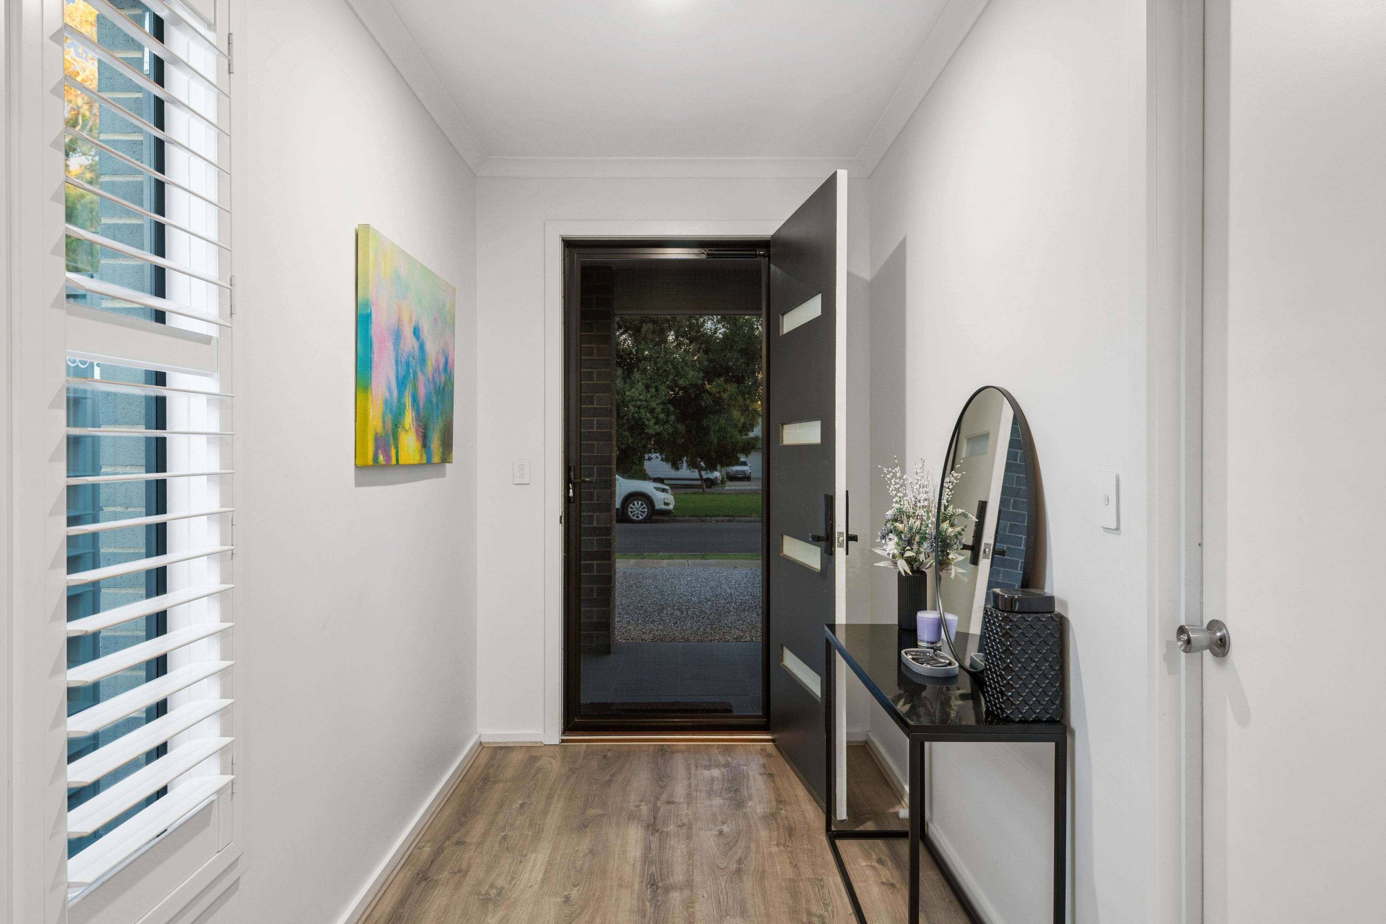
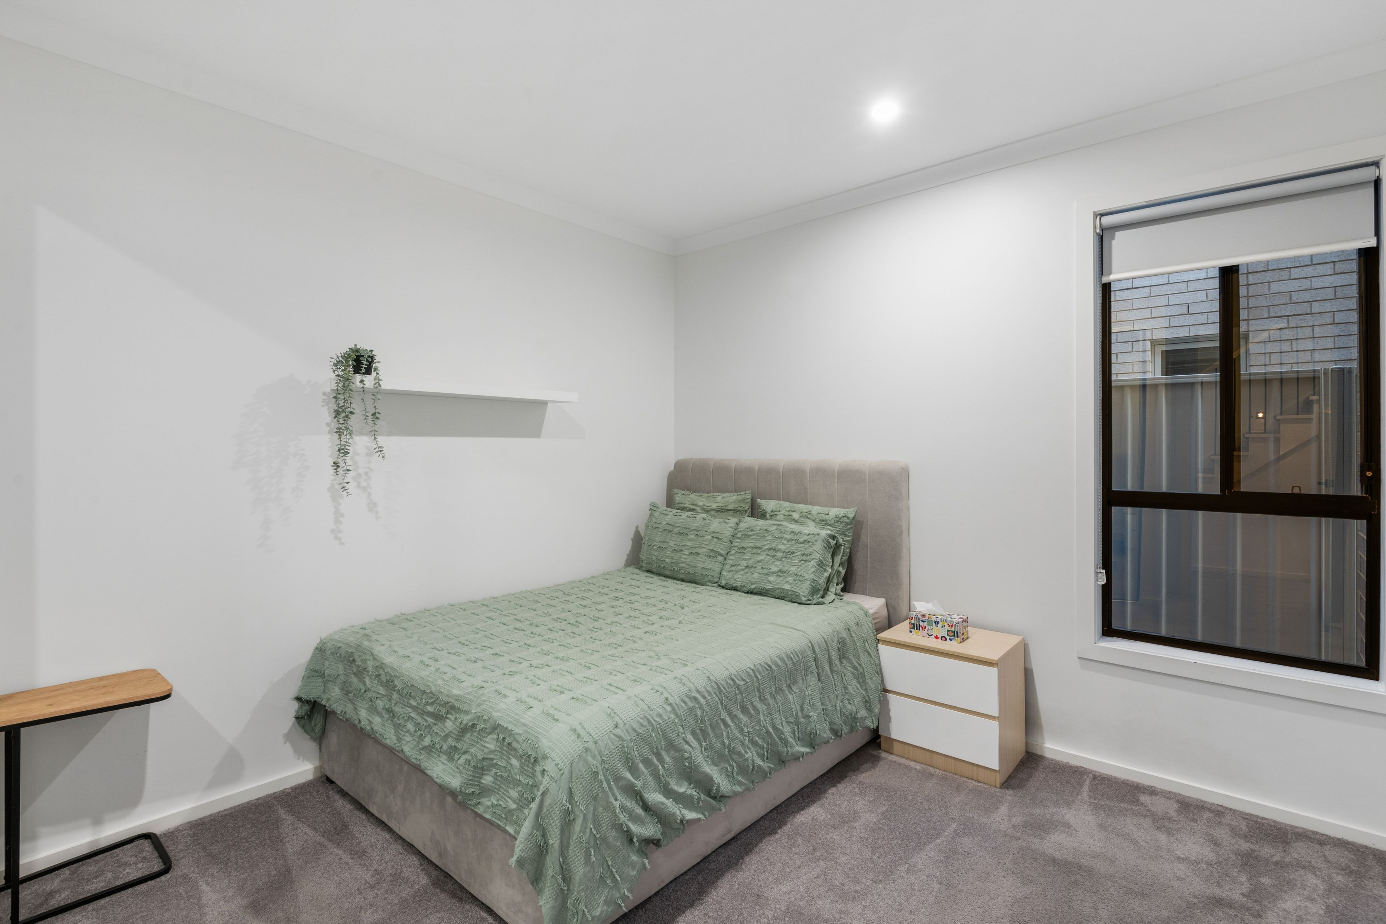
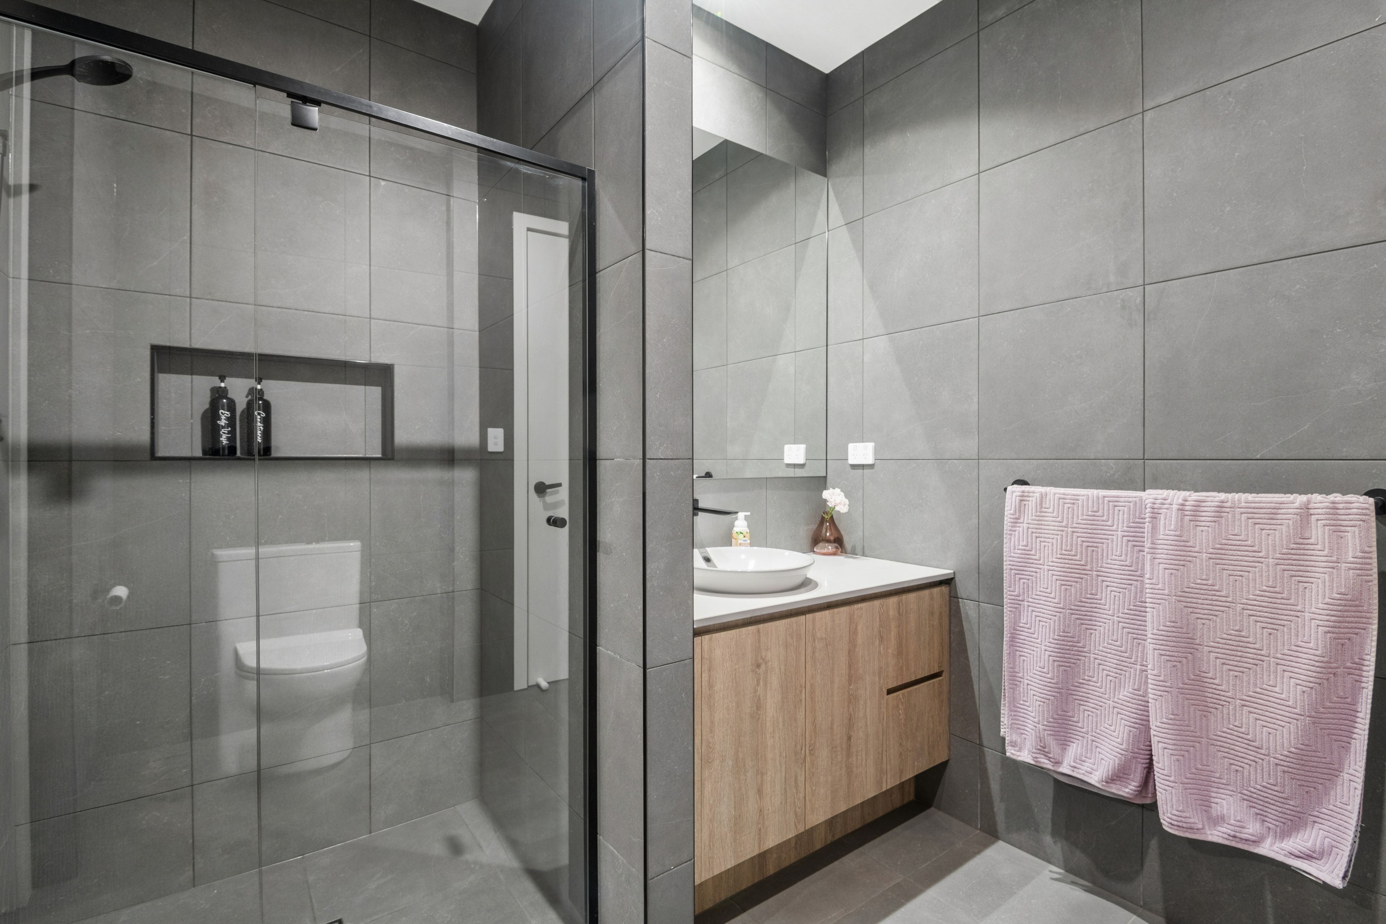
From the moment you step inside, the impressive proportions and quality finishes are immediately apparent. The ground floor features a spacious guest suite complete with built-in wardrobe and a beautifully appointed, fully tiled two-way ensuite, providing the perfect accommodation for extended family or visiting guests.
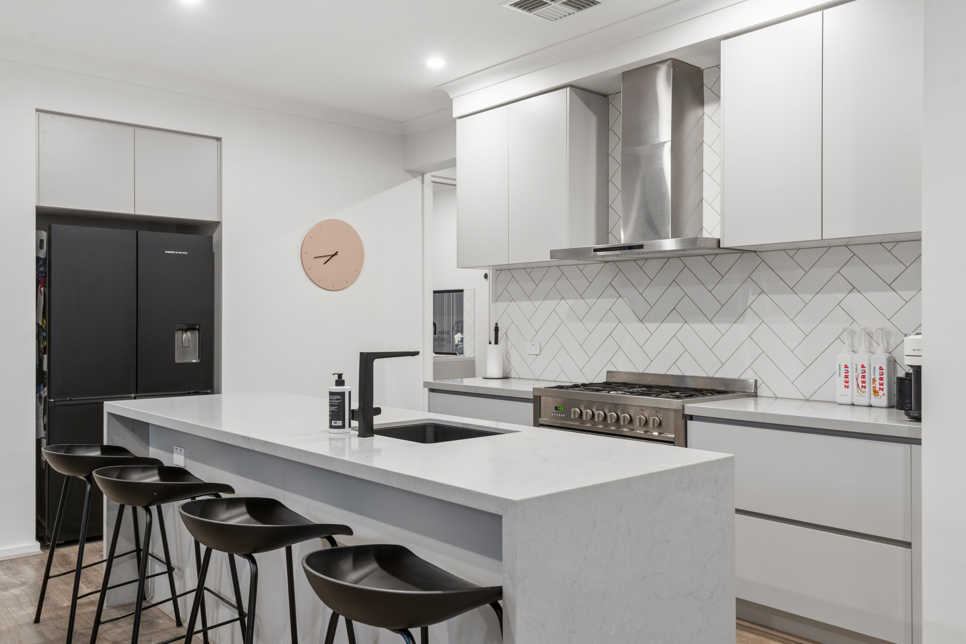
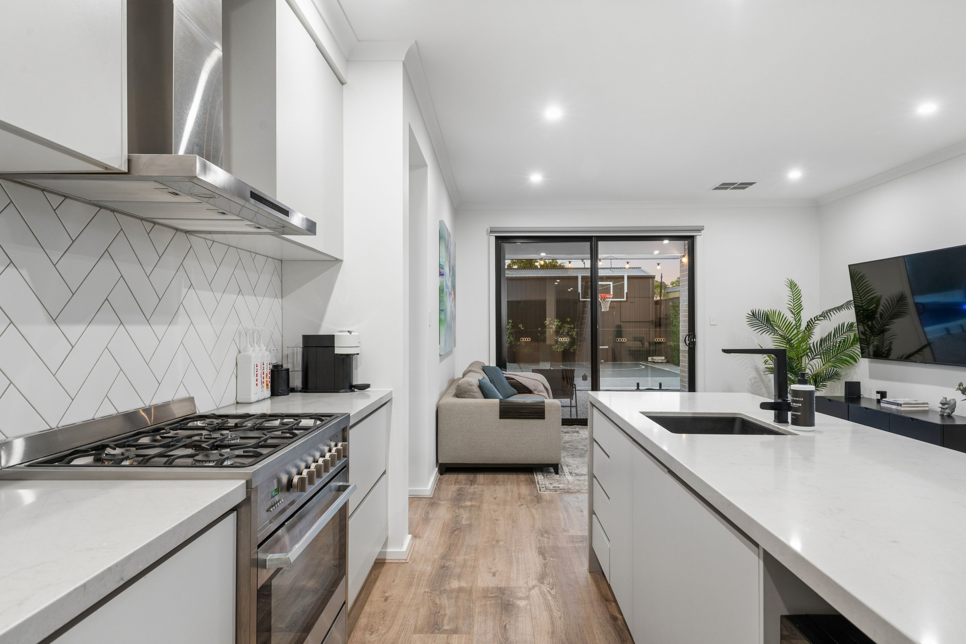
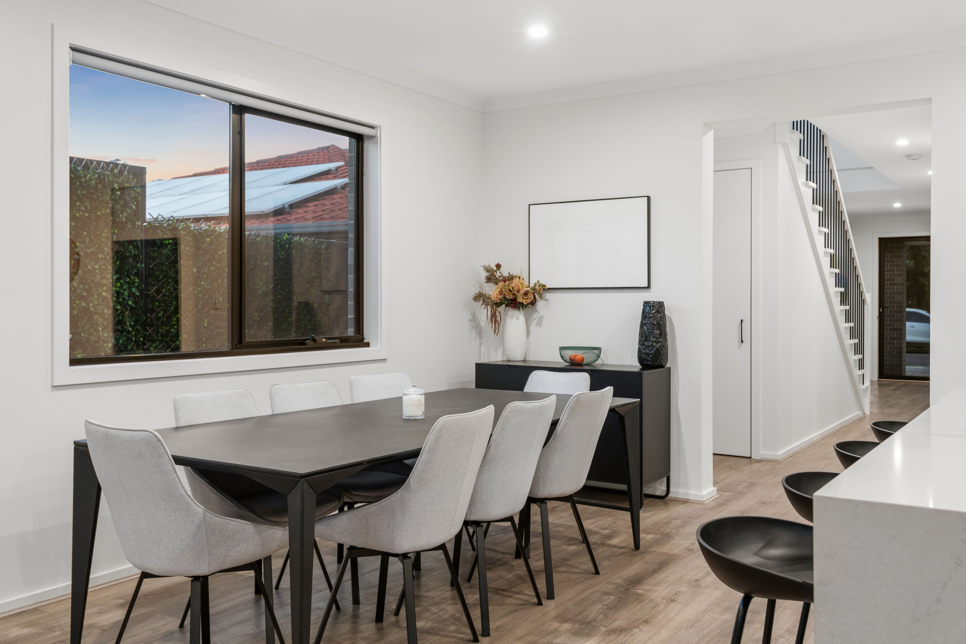
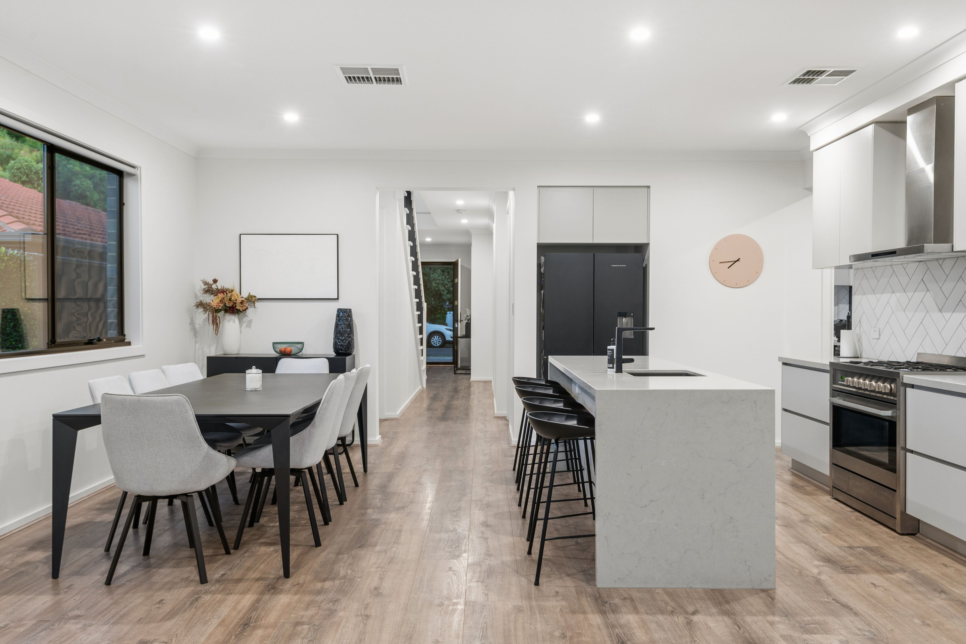
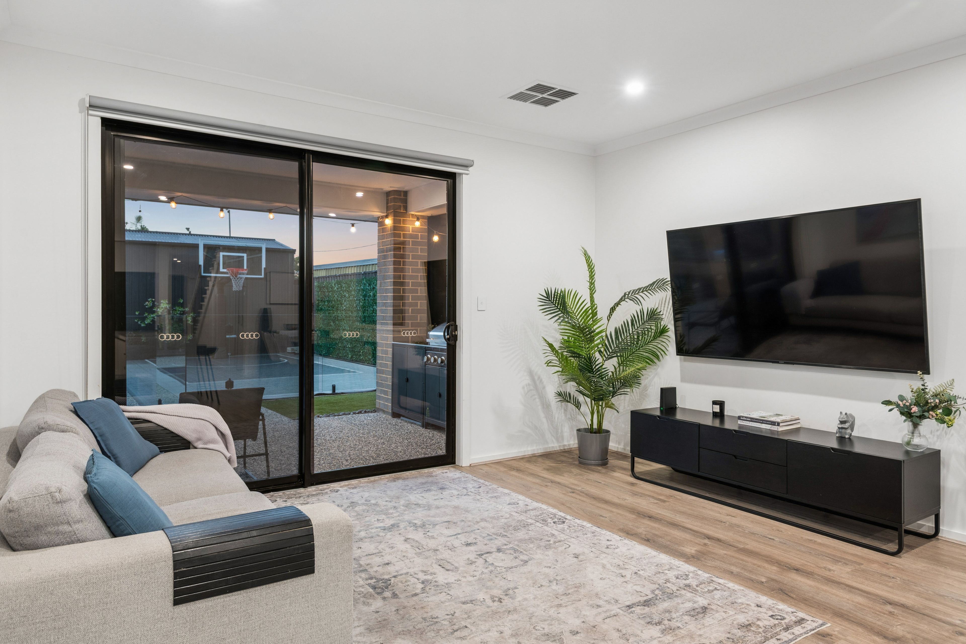
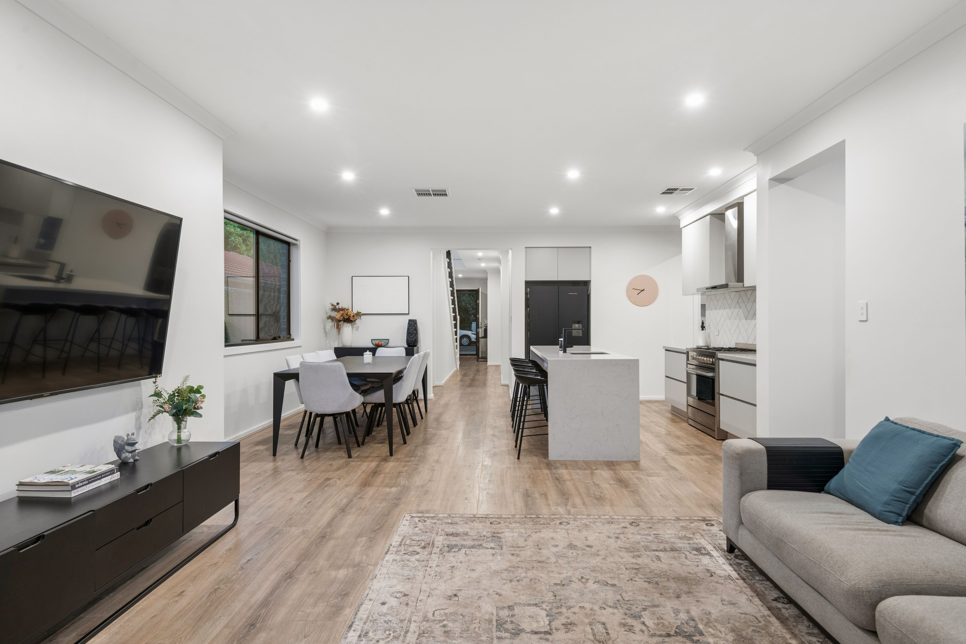
At the heart of the home, the well-appointed kitchen showcases quality appliances, extensive stone benchtops and an impressive central island, complemented by an enormous butler's kitchen providing additional preparation and storage space. Overlooking the expansive open-plan dining and family area, this central living zone seamlessly connects to the outdoor entertaining area, creating an ideal environment for everyday family living and entertaining on a grand scale.
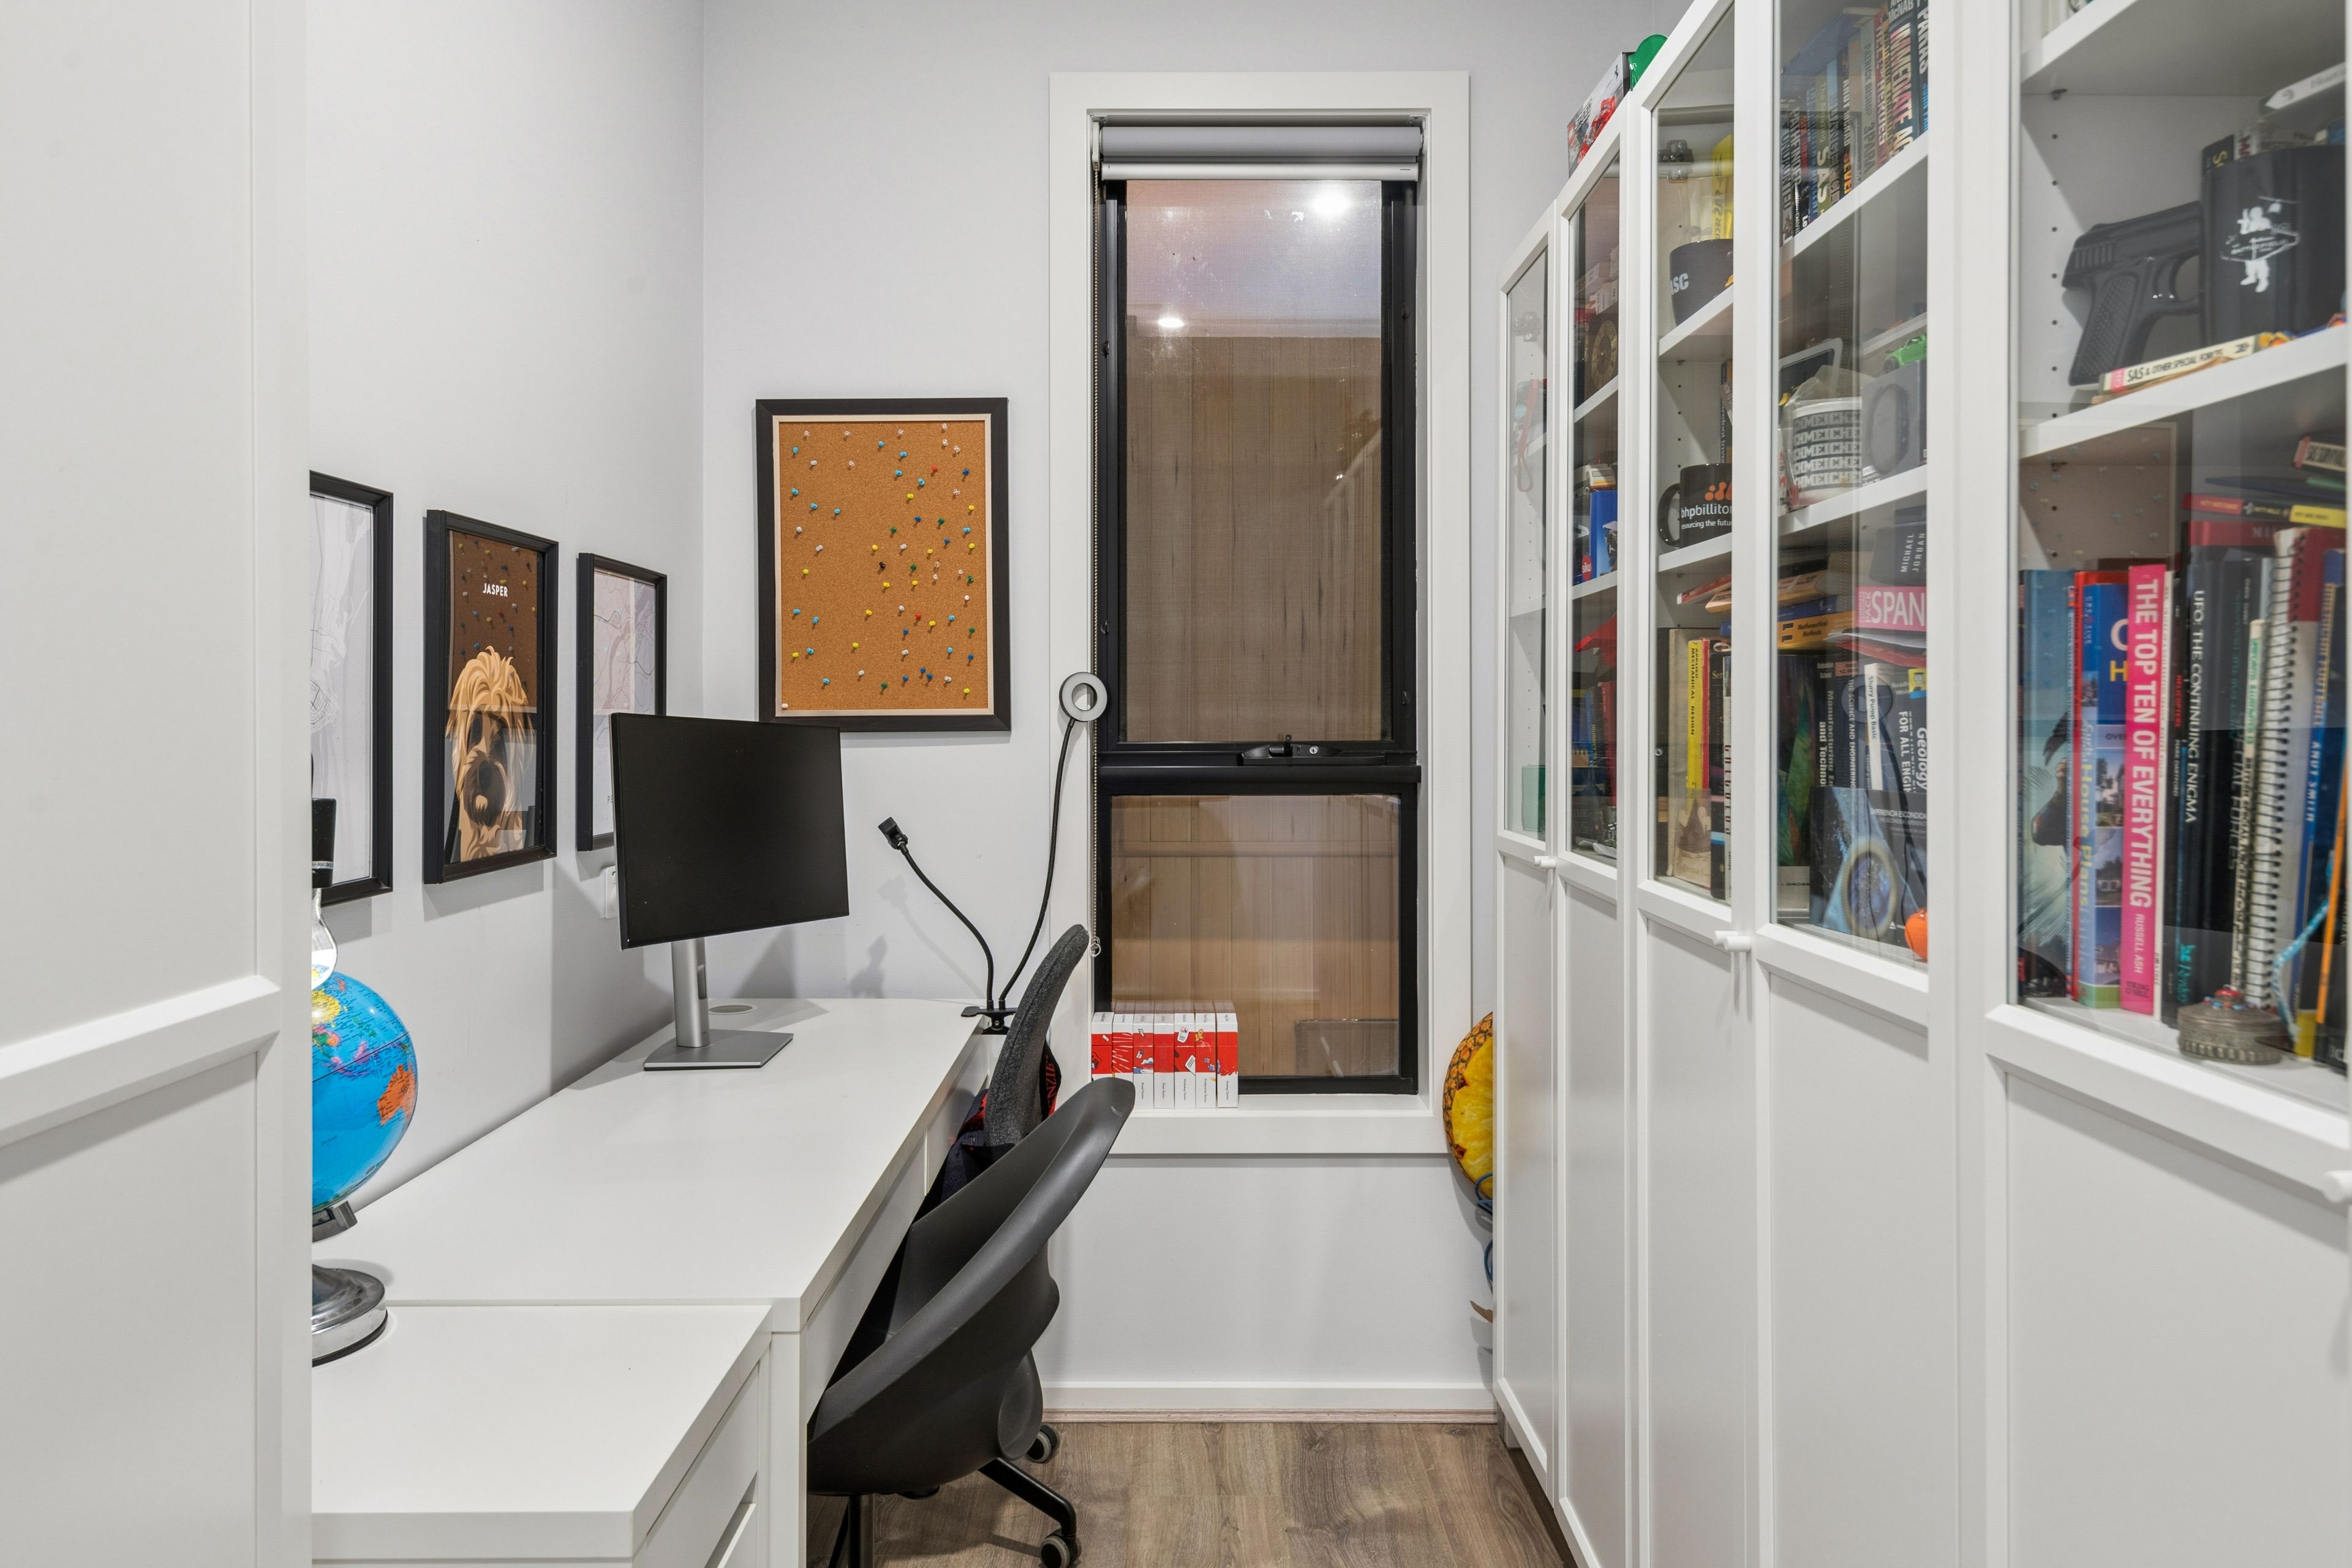
Further enhancing the ground floor is a dedicated home office featuring extensive built-in joinery, along with a generously proportioned laundry offering excellent storage.
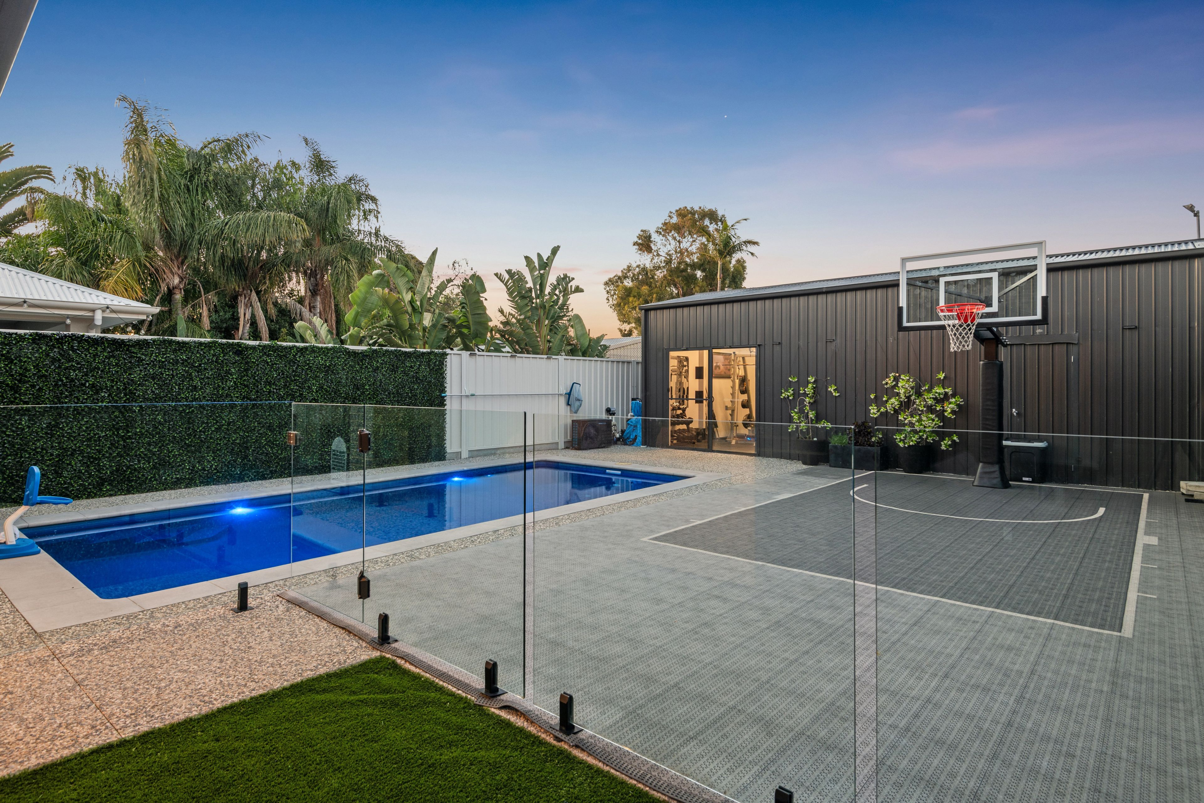
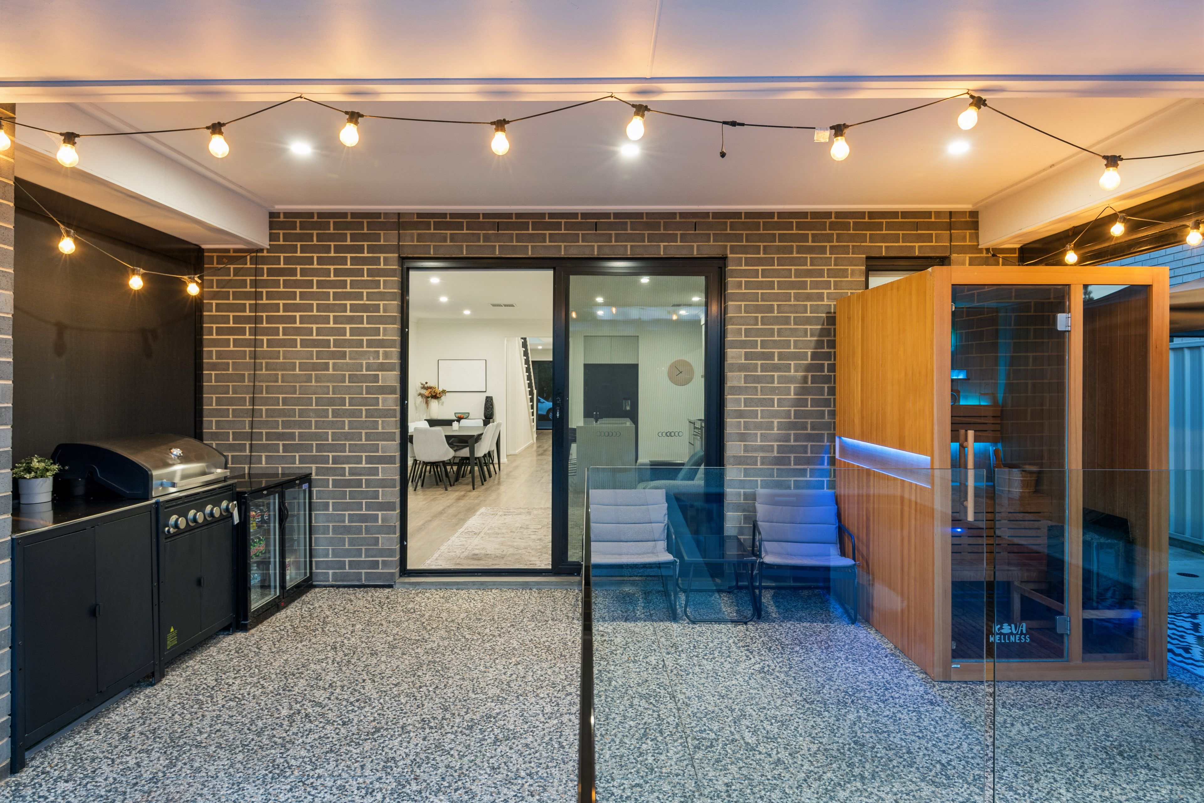
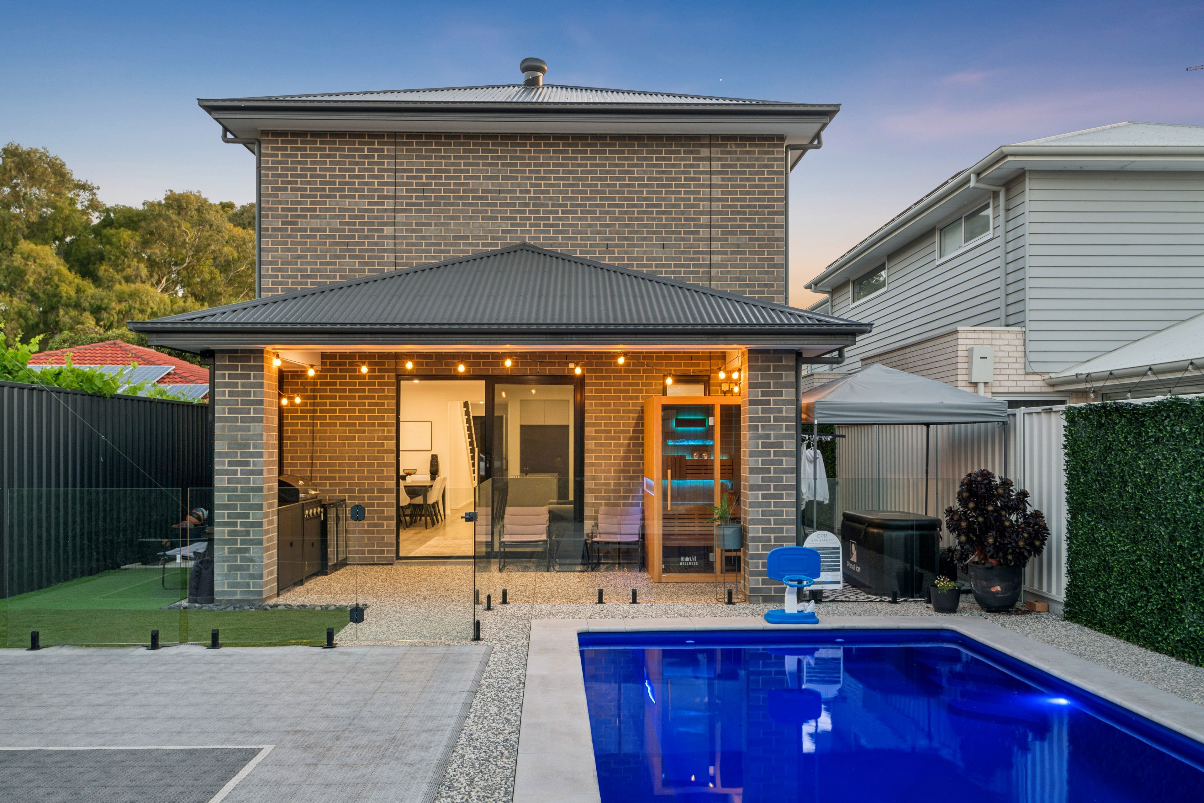
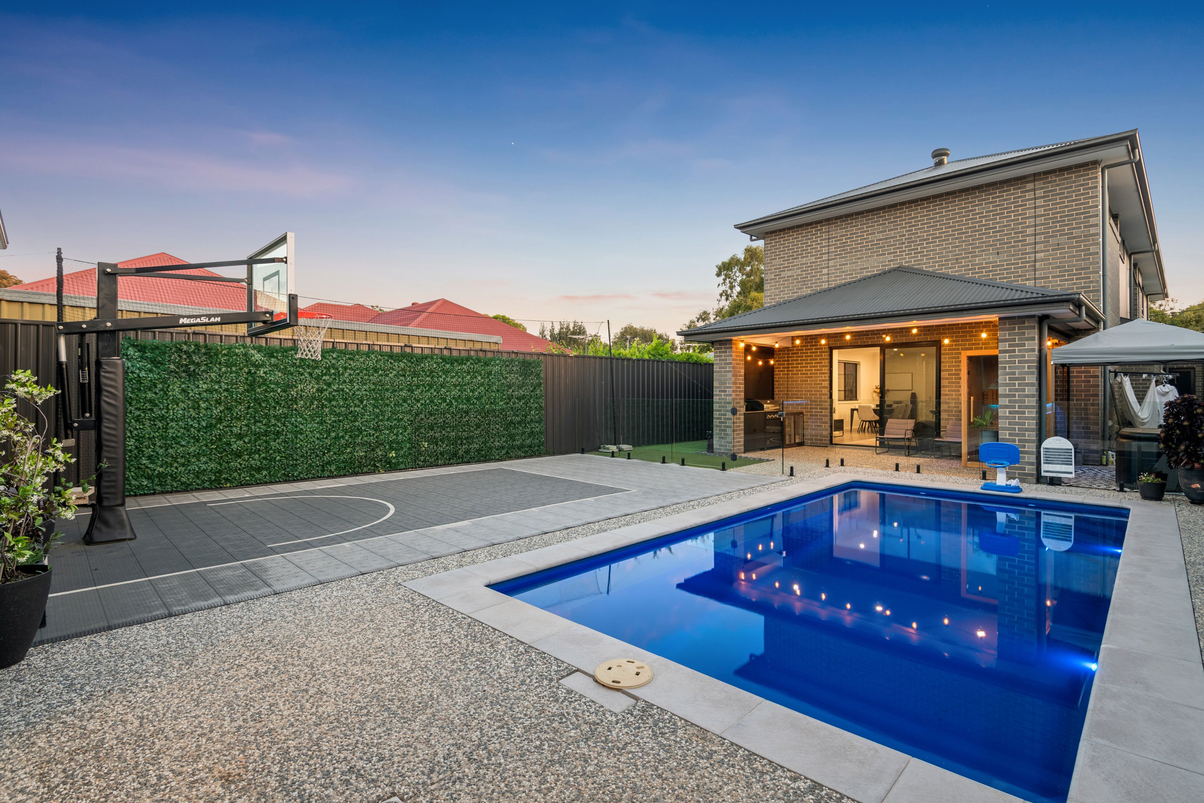
The outdoor entertaining facilities are equally impressive, with a covered alfresco entertaining area complete with an outdoor kitchen overlooking the sparkling swimming pool and rear yard. There is even a dedicated basketball court, providing the perfect space for the kids to shoot some hoops and enjoy an active outdoor lifestyle.
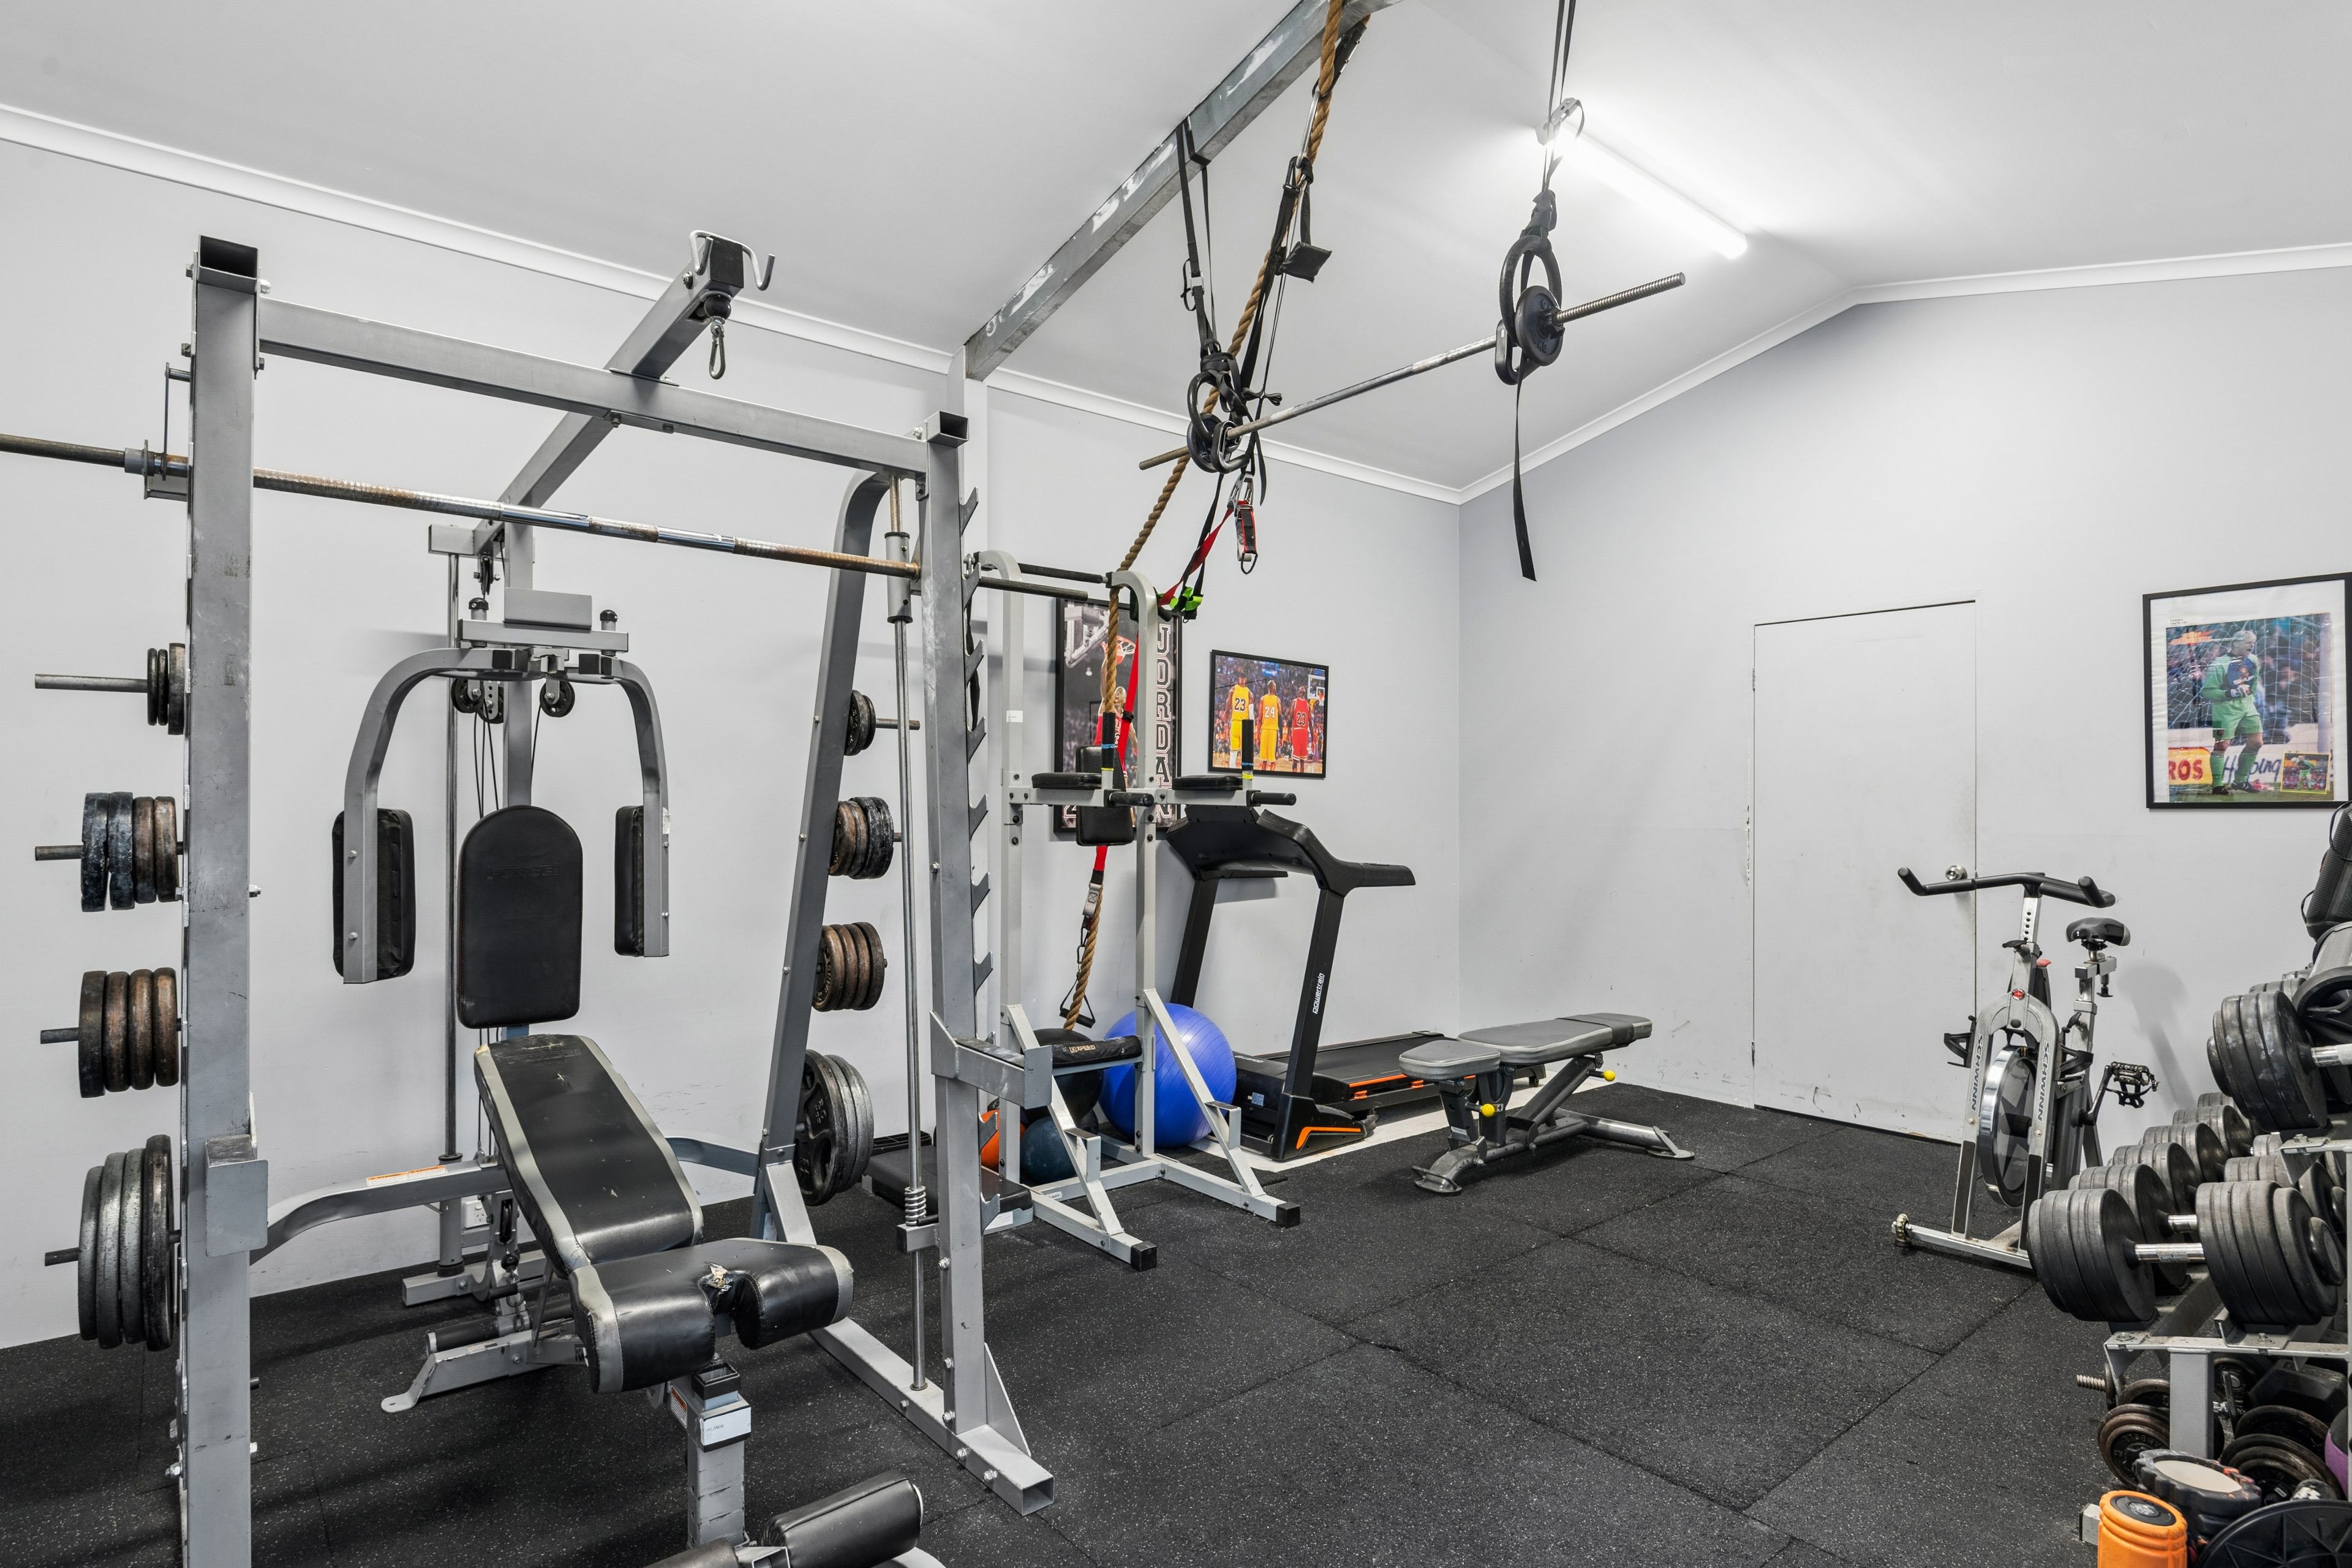
Adding another dimension to this exceptional property is a substantial detached shed, offering outstanding versatility as a games room, home gym, hobby space or extensive storage facility.
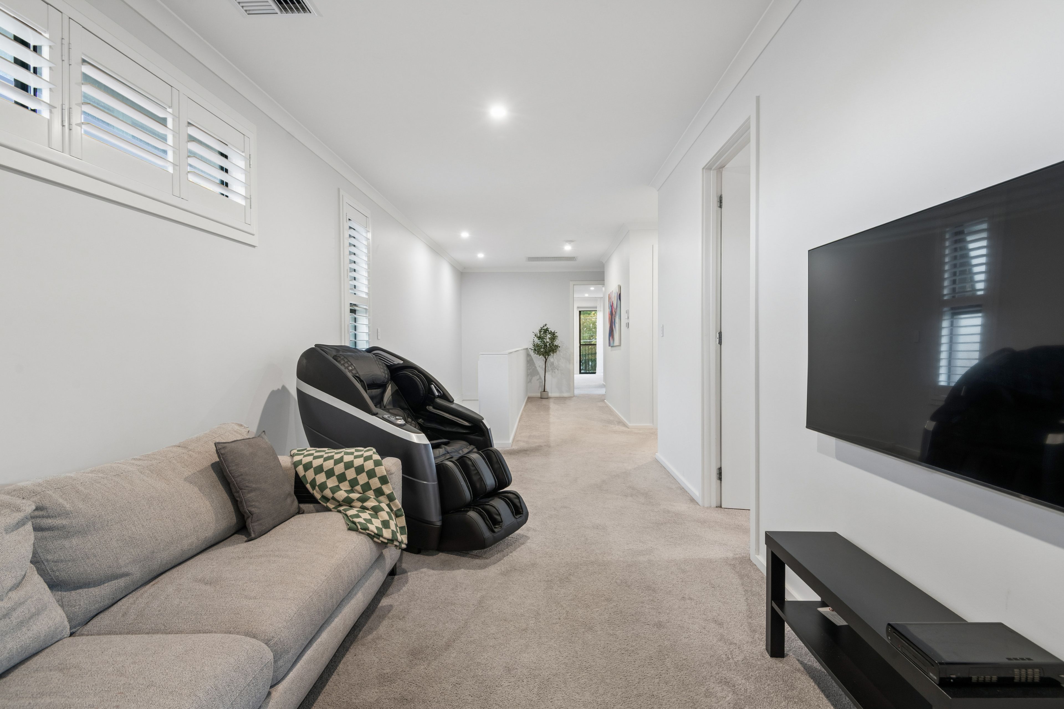
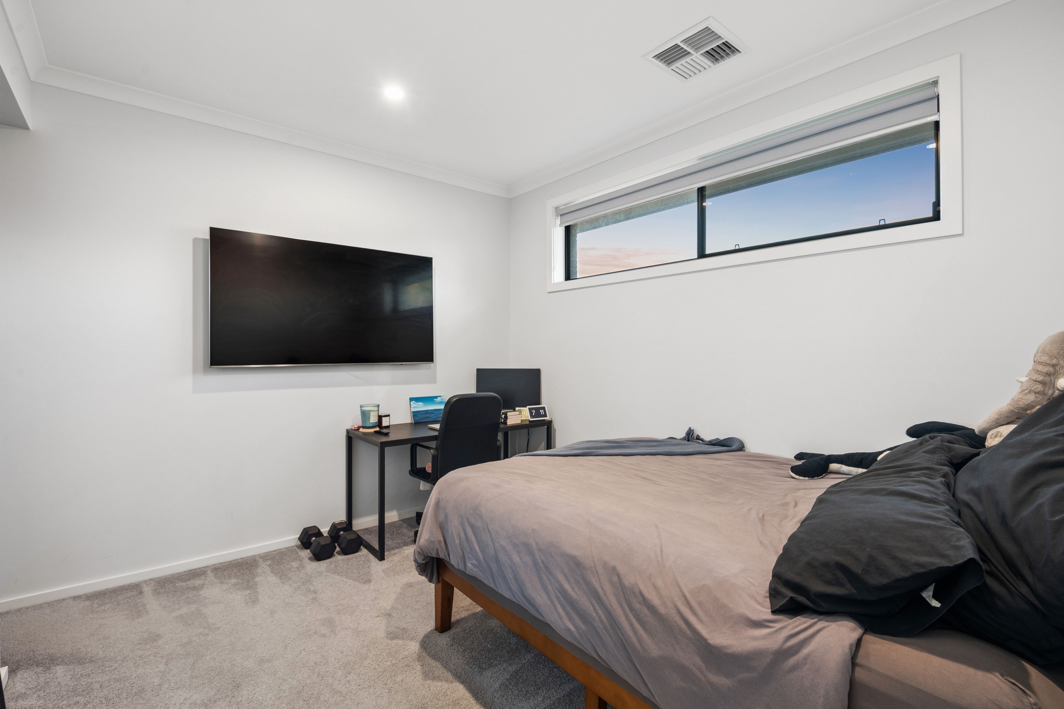
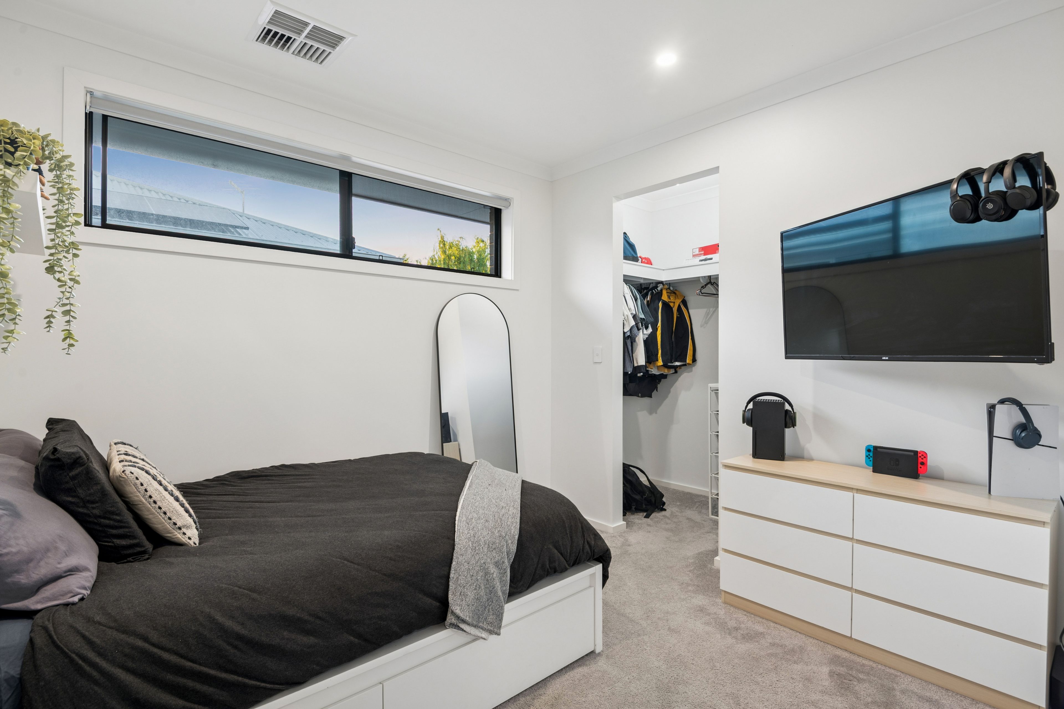
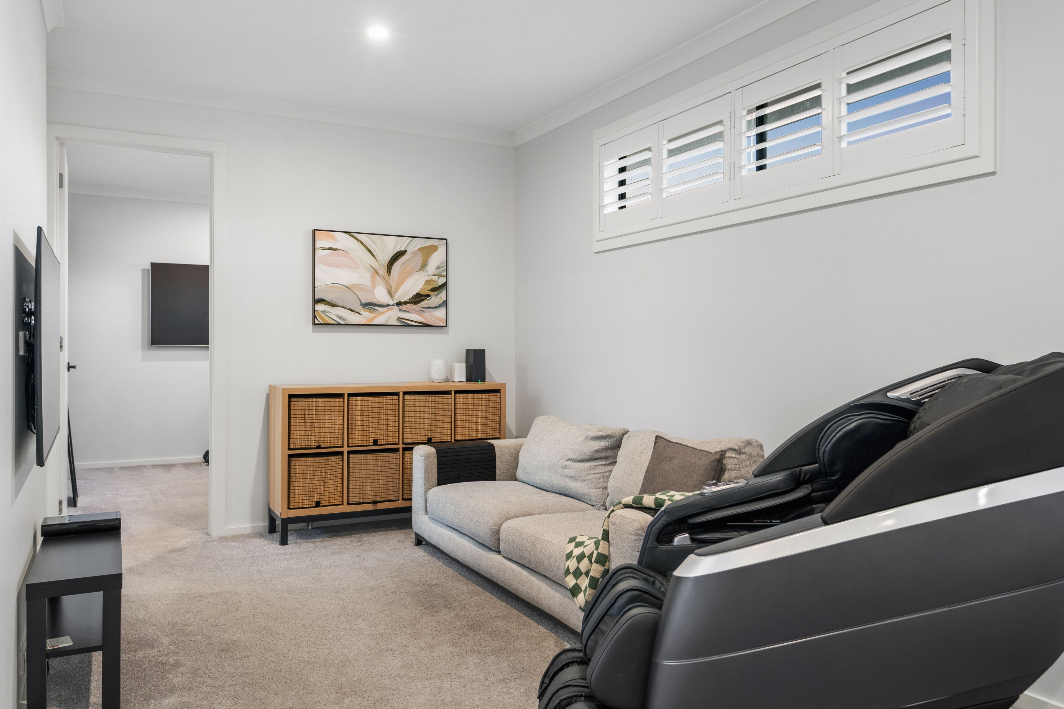
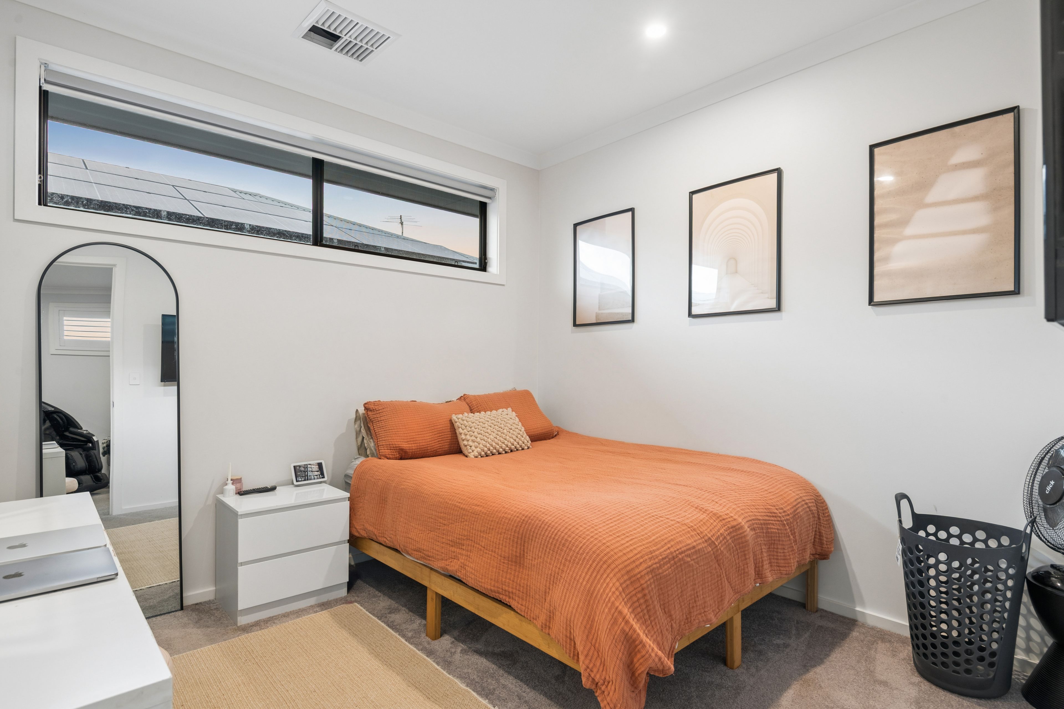
Upstairs, the accommodation continues to impress, with four generously proportioned bedrooms and an additional living area providing the perfect teenage retreat or separate family relaxation zone. Bedrooms two, three and four each feature walk-in wardrobes, while the magnificent master suite takes luxury to another level.
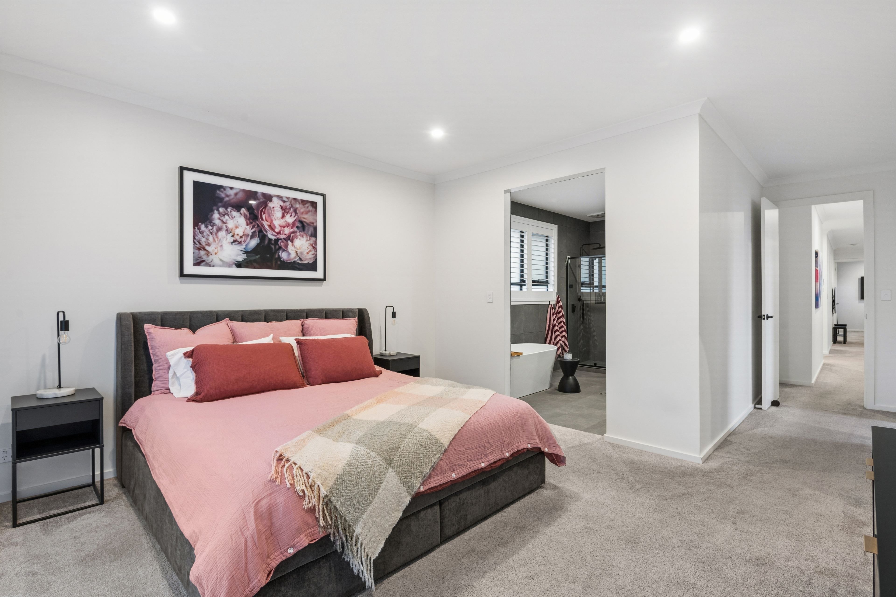
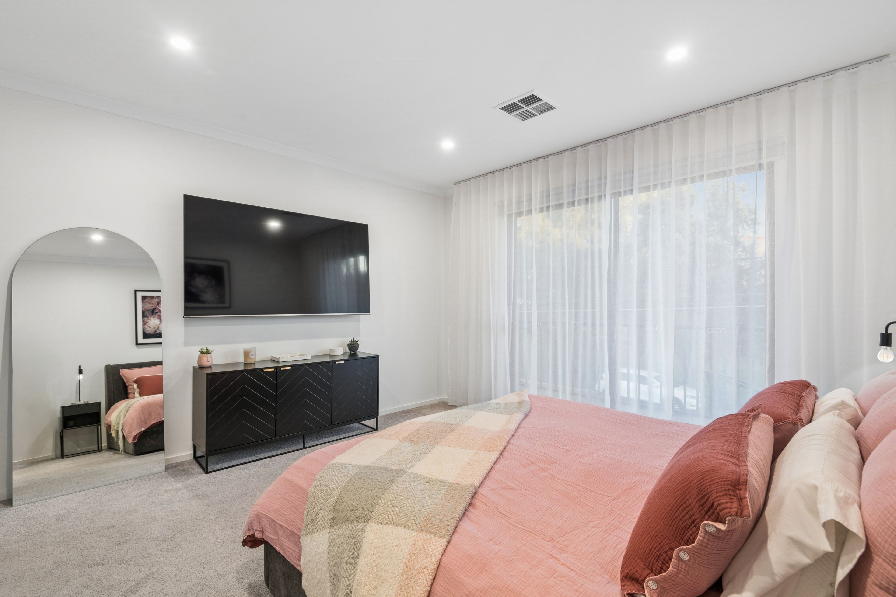
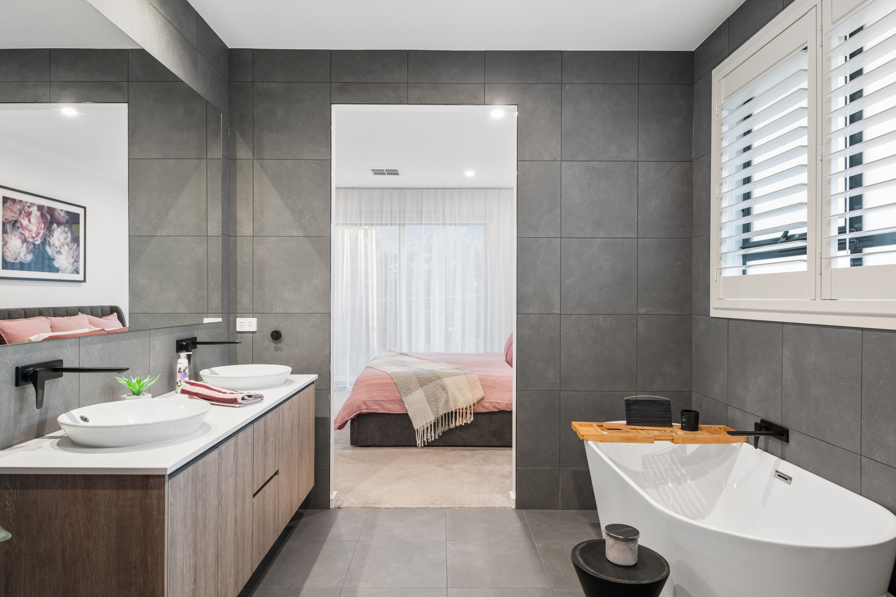
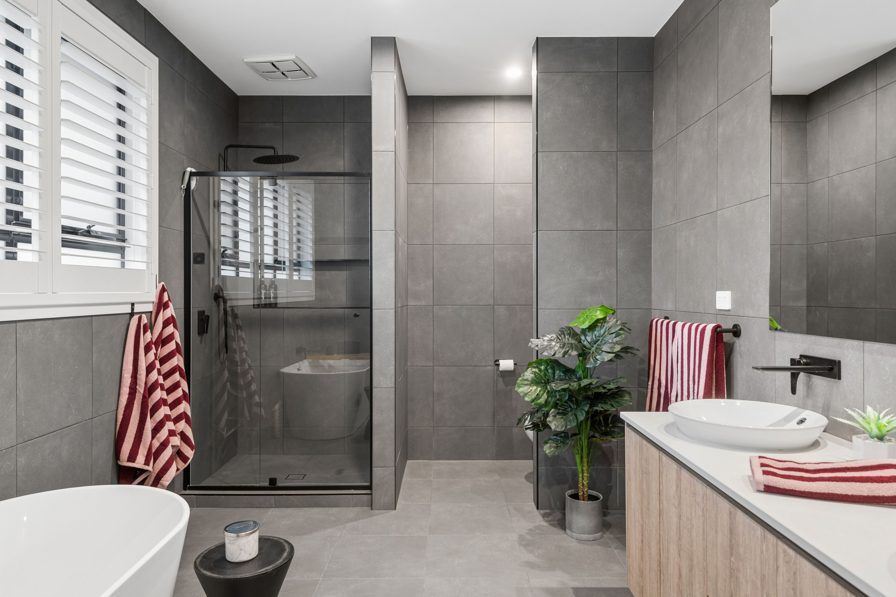
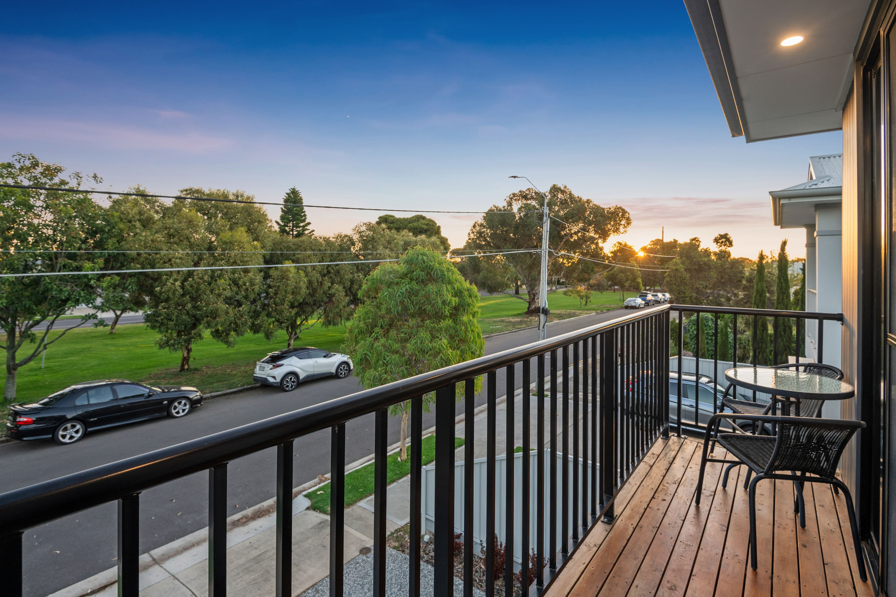
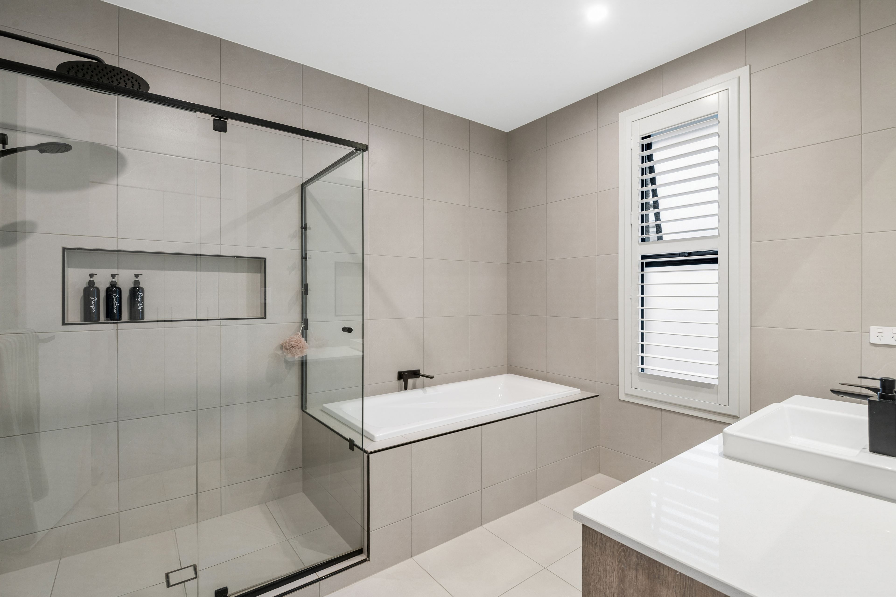
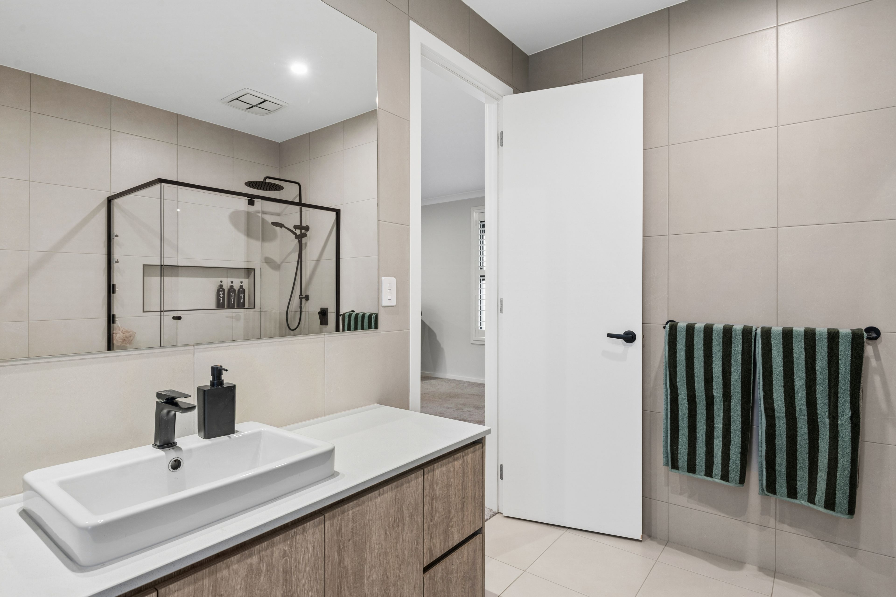
Featuring an oversized walk-in wardrobe and a stunning, luxuriously appointed ensuite reminiscent of a five-star hotel, the master retreat also enjoys direct access to a private balcony, capturing beautiful views across the adjoining park.
Offering an abundance of space both inside and out, this is a home that genuinely caters to the demands of modern family living without compromising on style, comfort or lifestyle.
Conveniently positioned close to the vibrant cafés, restaurants and beachfront lifestyle of Henley Square, with picturesque walking trails, public transport and a selection of quality public and private schools all within easy reach.
An exceptional family residence where space, quality and lifestyle come together.
367m²
487m² / 0.12 acres
2 garage spaces
5
3
Next Steps:
Talk to a mortgage brokerAgents
- Loading...
- Loading...
Loan Market
Loan Market mortgage brokers aren’t owned by a bank, they work for you. With access to over 60 lenders they’ll work with you to find a competitive loan to suit your needs.