Inspection details
- Saturday7November
- Sunday8November
- Photos
- Video
- Floorplan
- Description
- Ask a question
- Location
- Next Steps
House for Sale in Kidman Park
Cherished Family Living with Timeless Quality & Coastal Proximity
- 4 Beds
- 2 Baths
- 2 Cars
Next Steps:
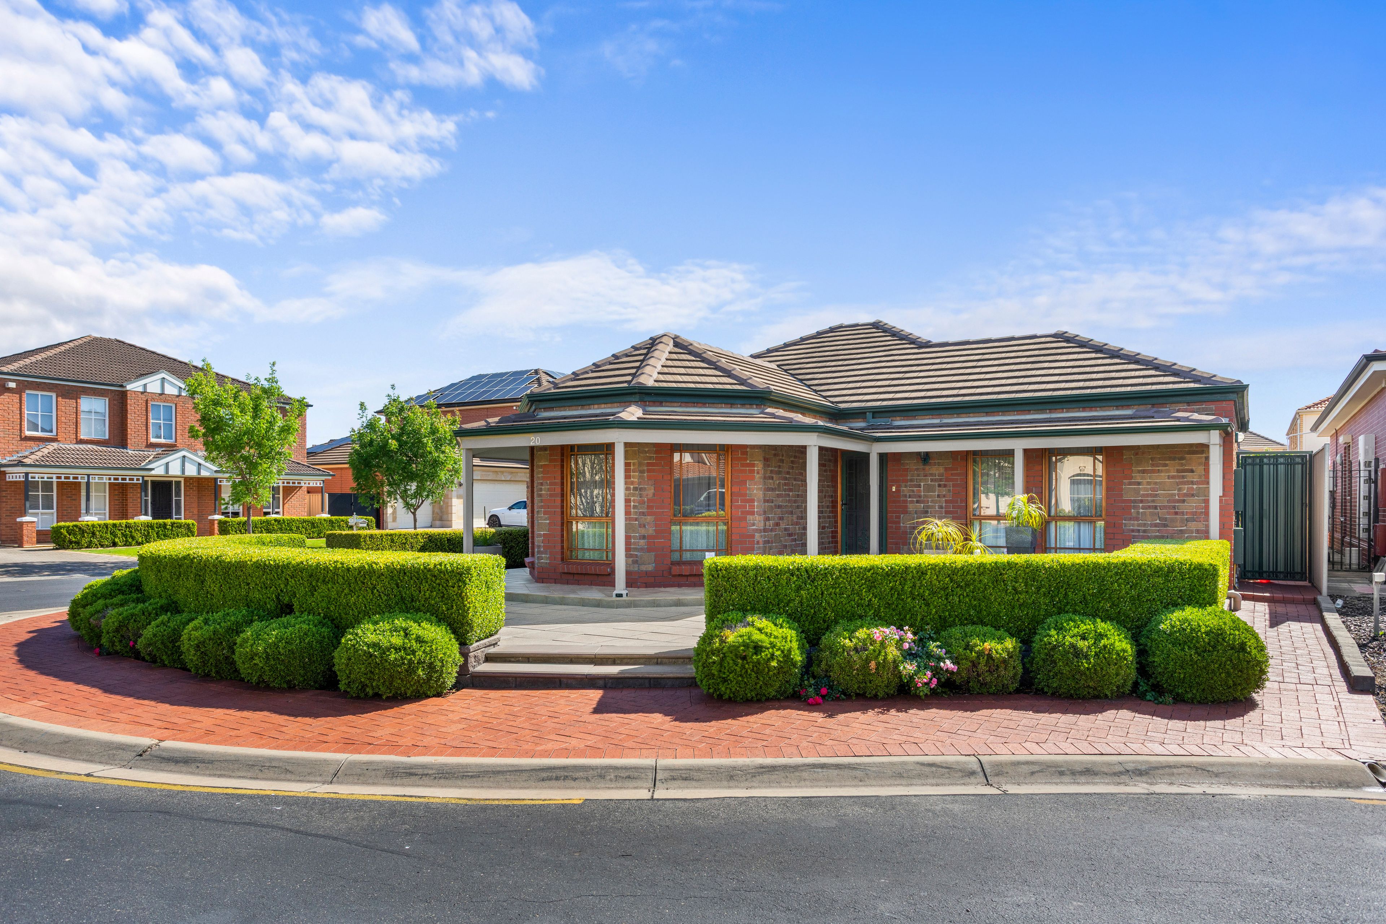
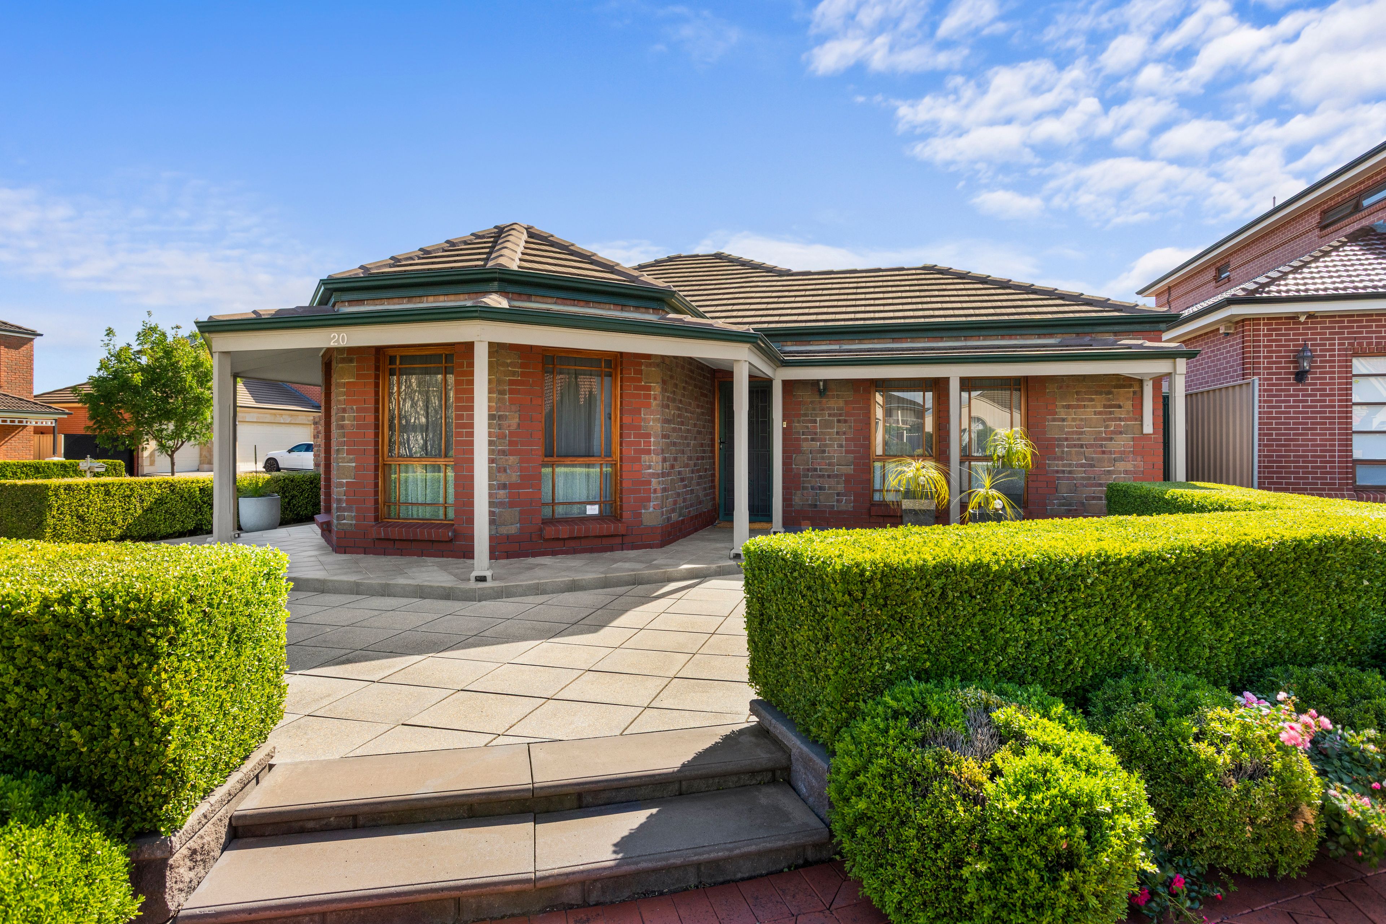
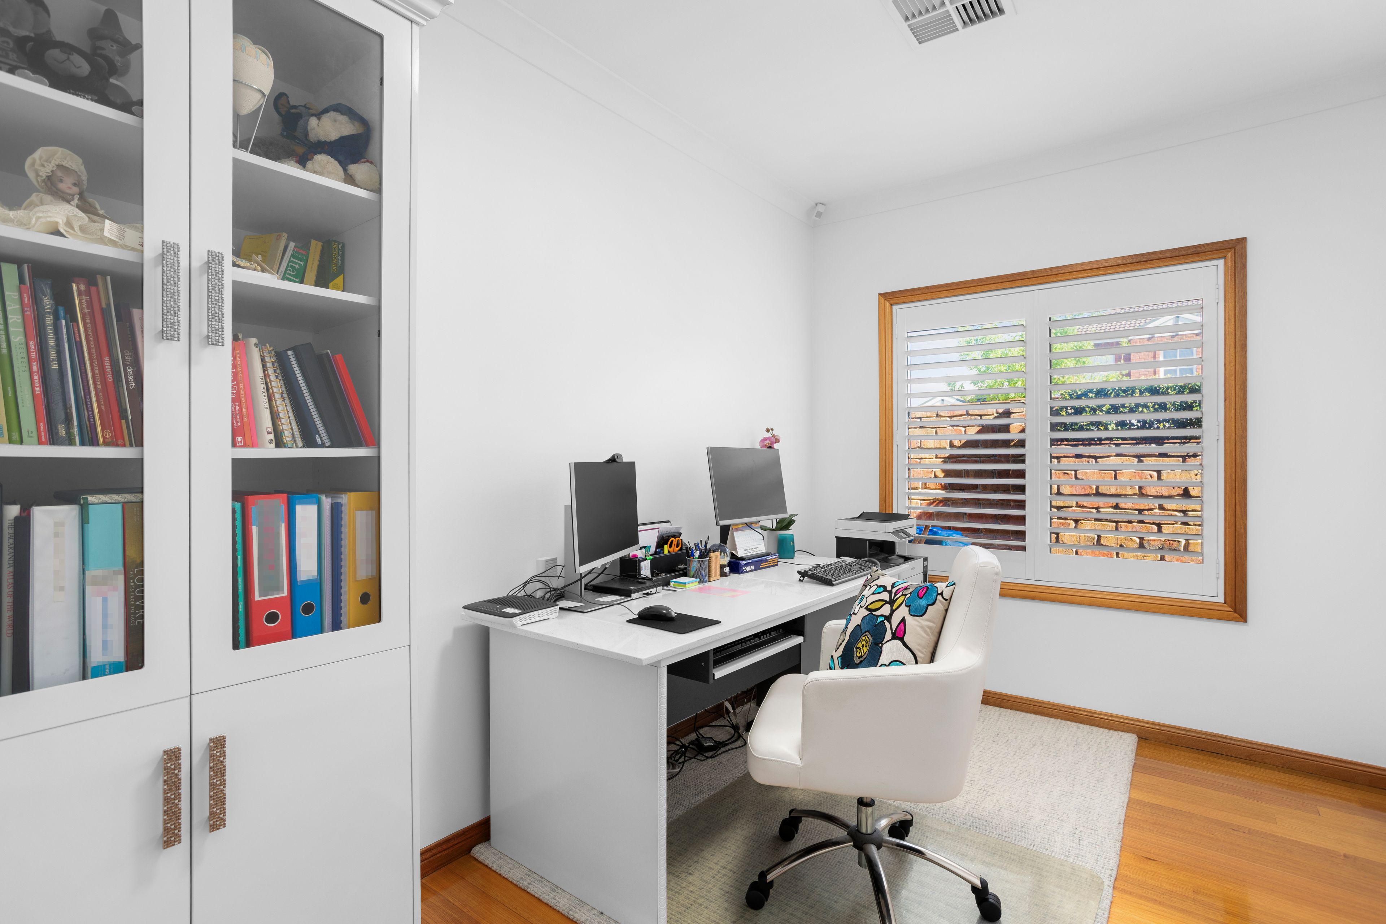
Talk to a mortgage brokerImpeccably maintained and showcasing quality craftsmanship throughout, this solid brick-veneer residence presents an exceptional opportunity in a tightly held Kidman Park enclave. Positioned on an easy-care 483sqm allotment framed by picturesque, manicured gardens, the home pairs enduring quality with timeless style, delivering four bedrooms and expansive living zones tailored for all family types.
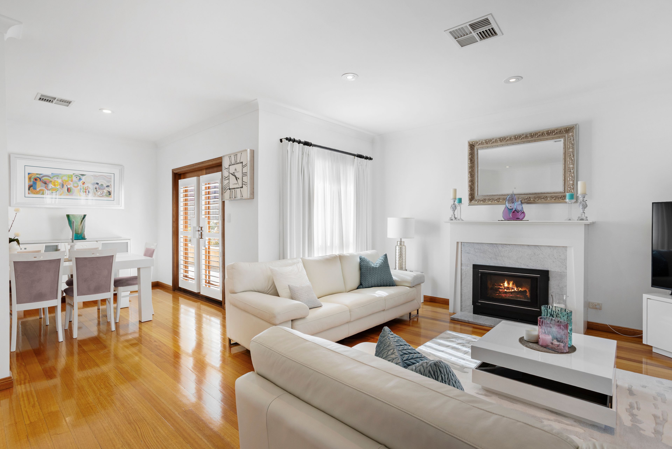
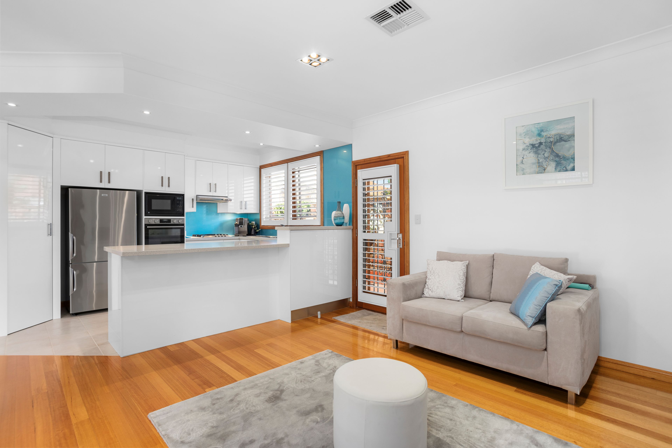
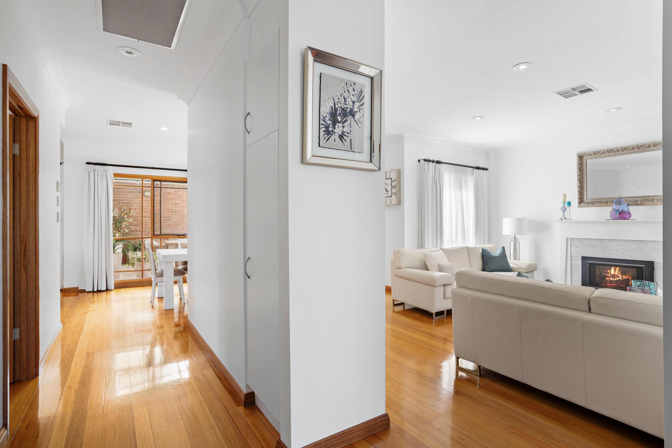
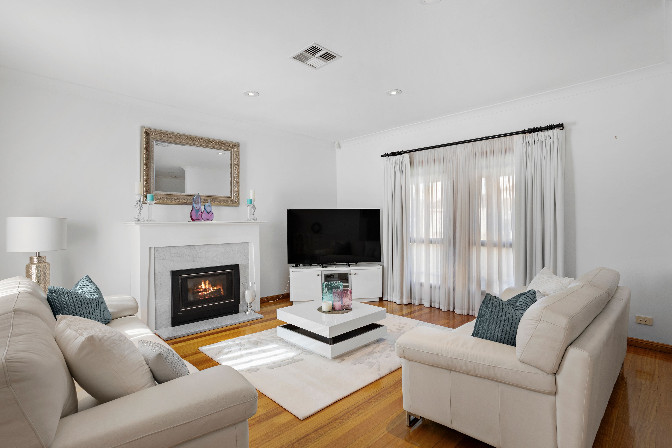
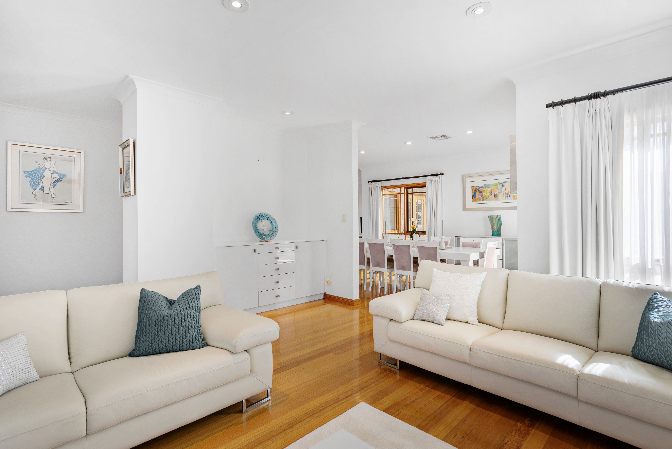
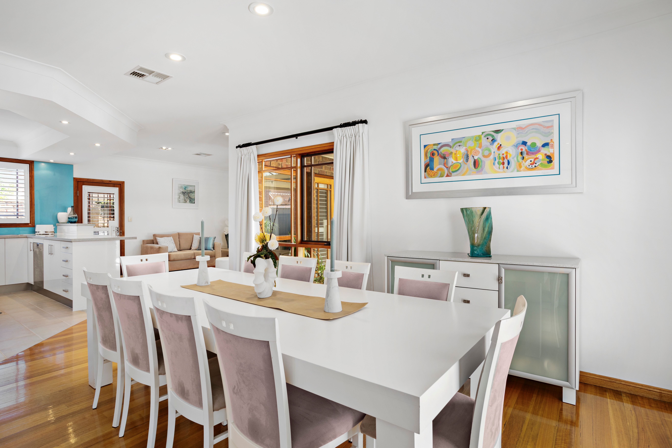
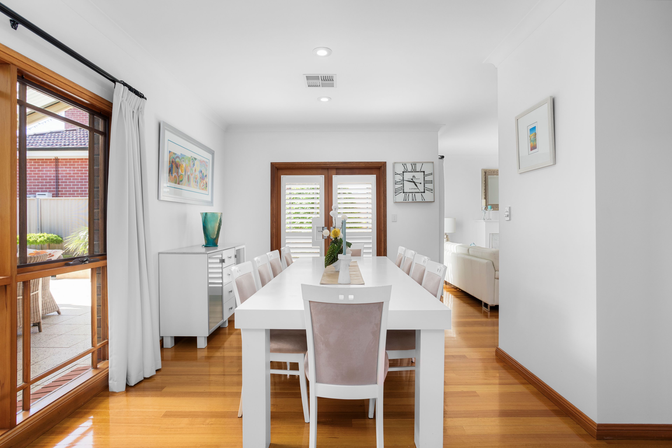
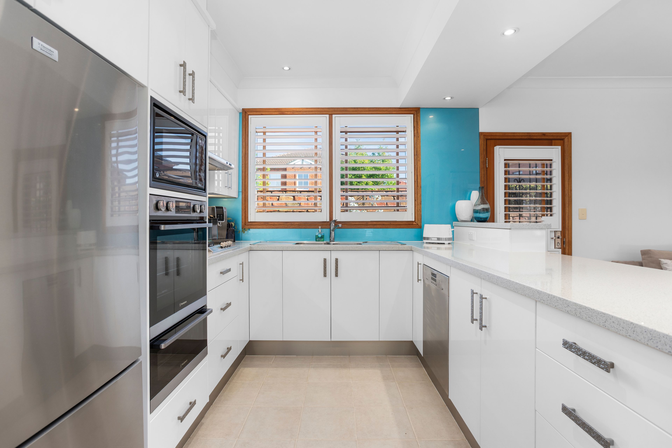
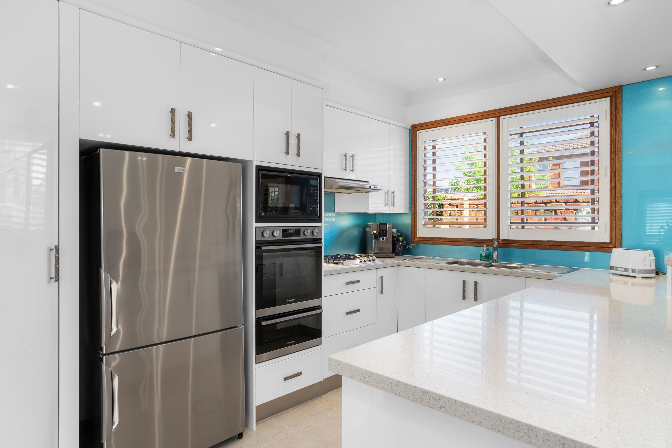
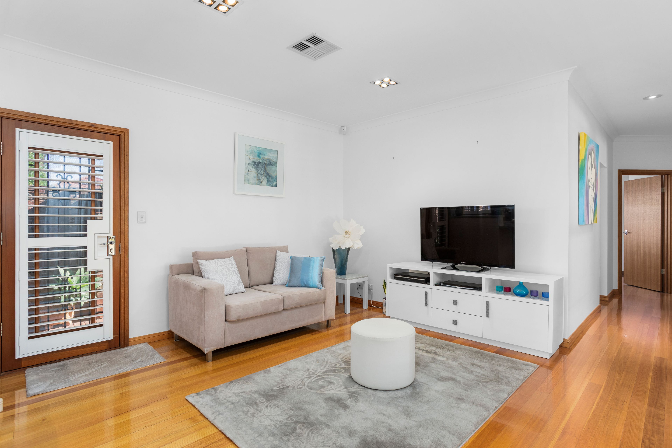
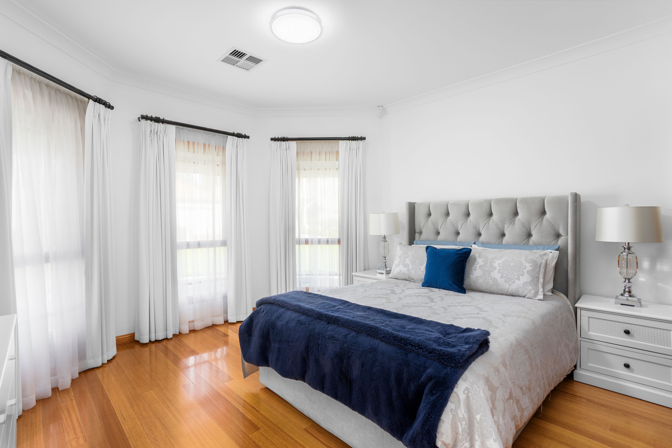
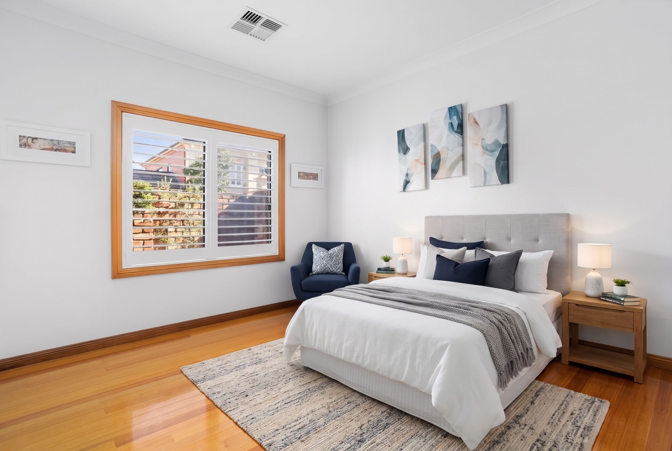
Inside, rich polished Tasmanian Oak floorboards guide you through to the expansive open-plan living and dining hub. Perfectly designed for relaxed weeknights and weekend entertaining alike, this central zone is anchored by a kitchen complete with raised benchtops and high-performance Miele appliances. Accommodation is equally impressive, highlighted by a serene master retreat featuring a distinctive double-sized bay window.
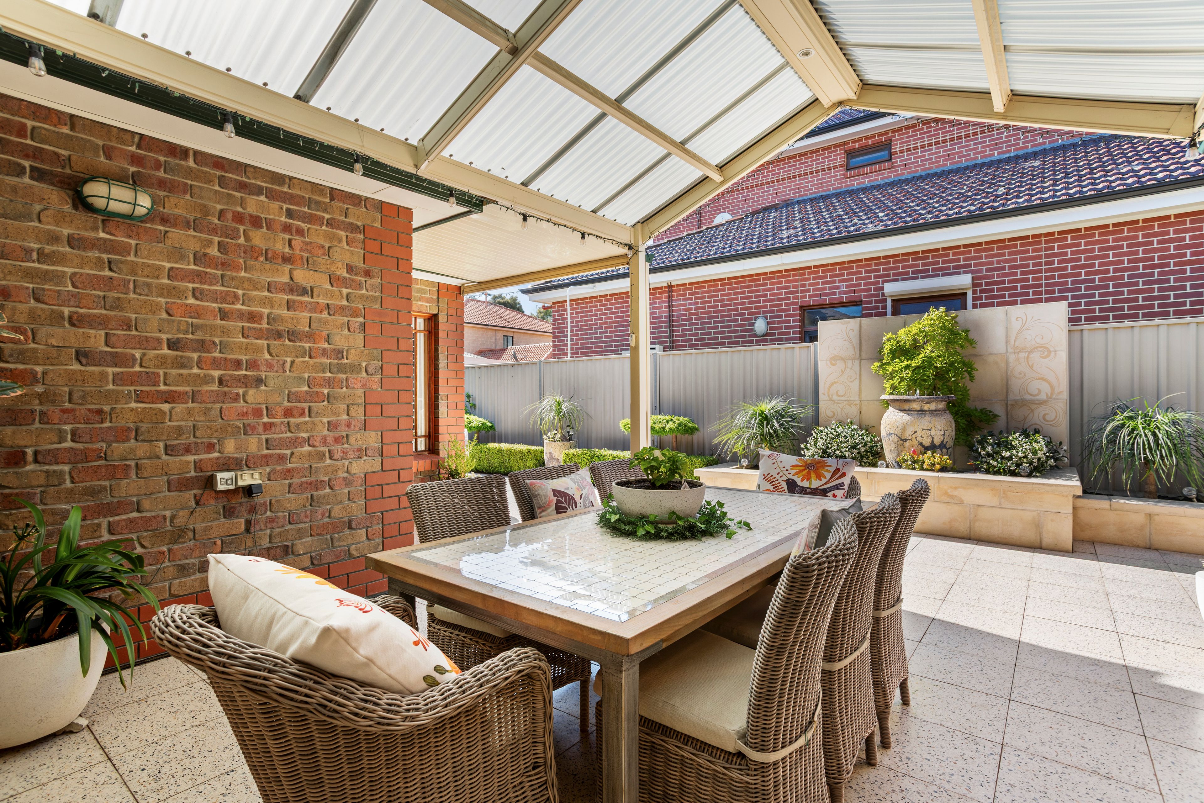
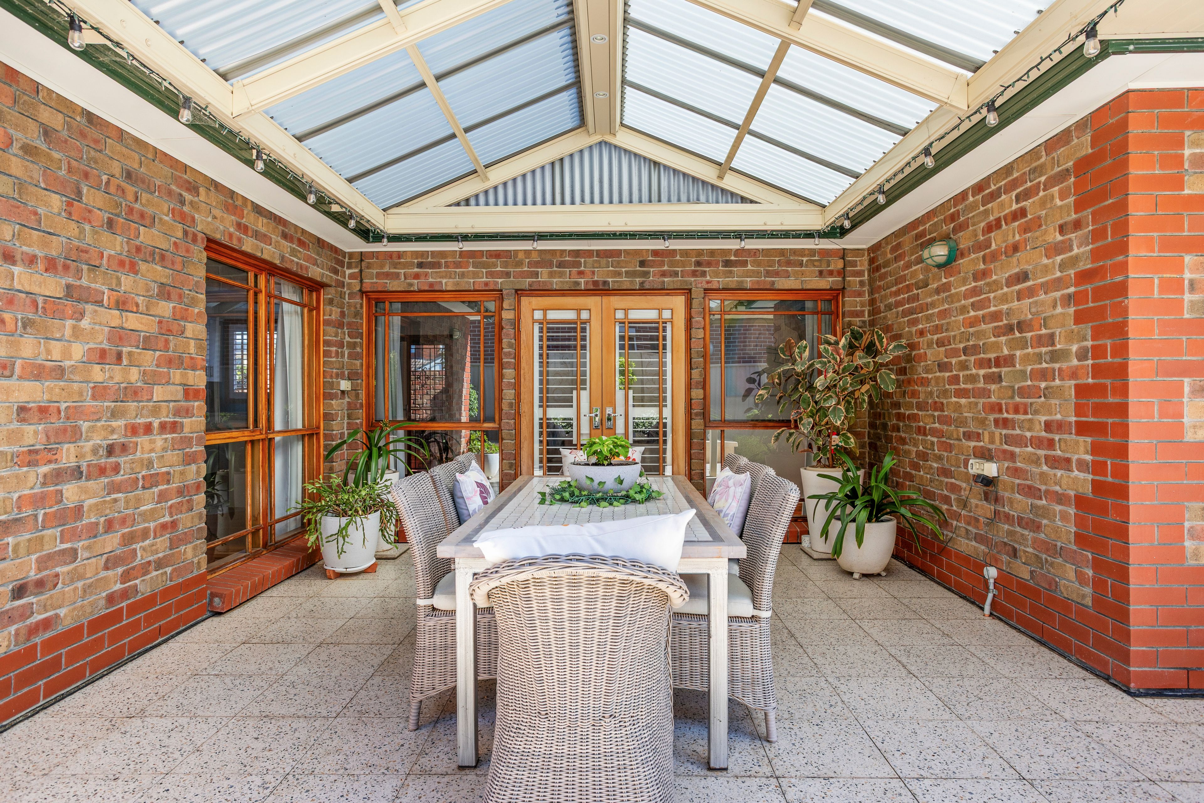
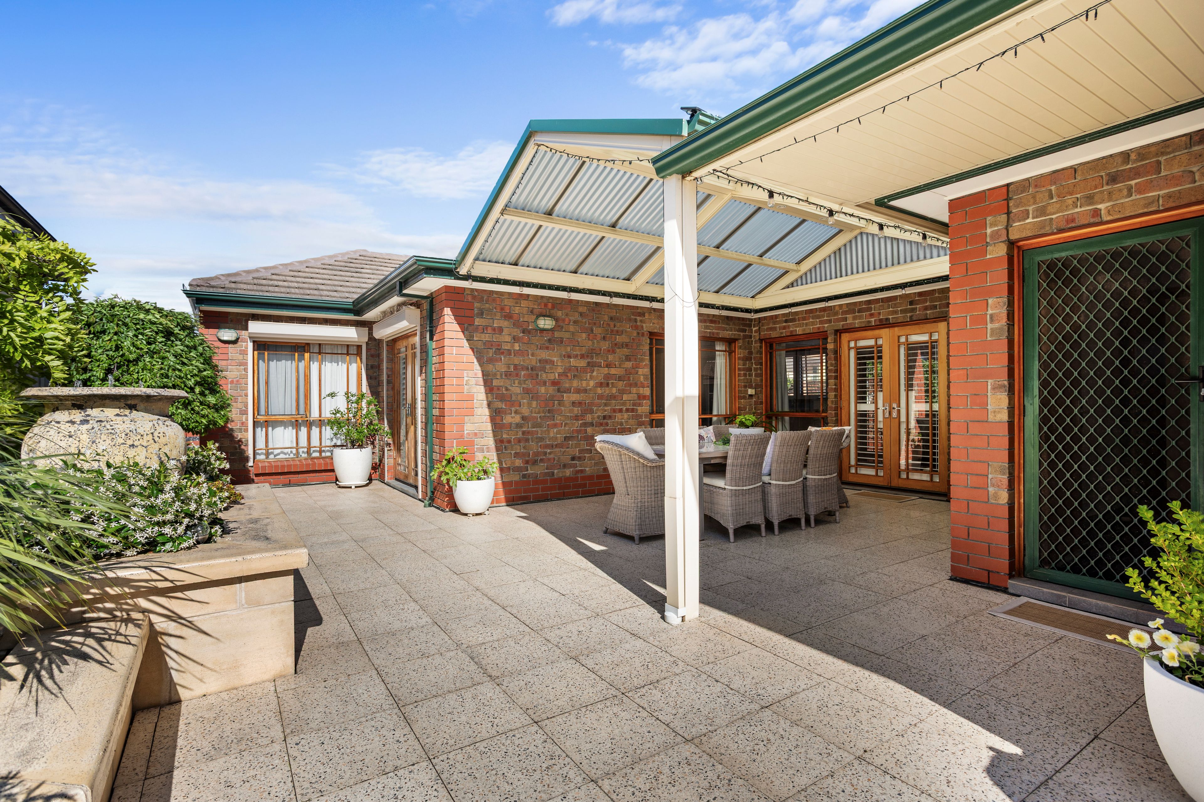
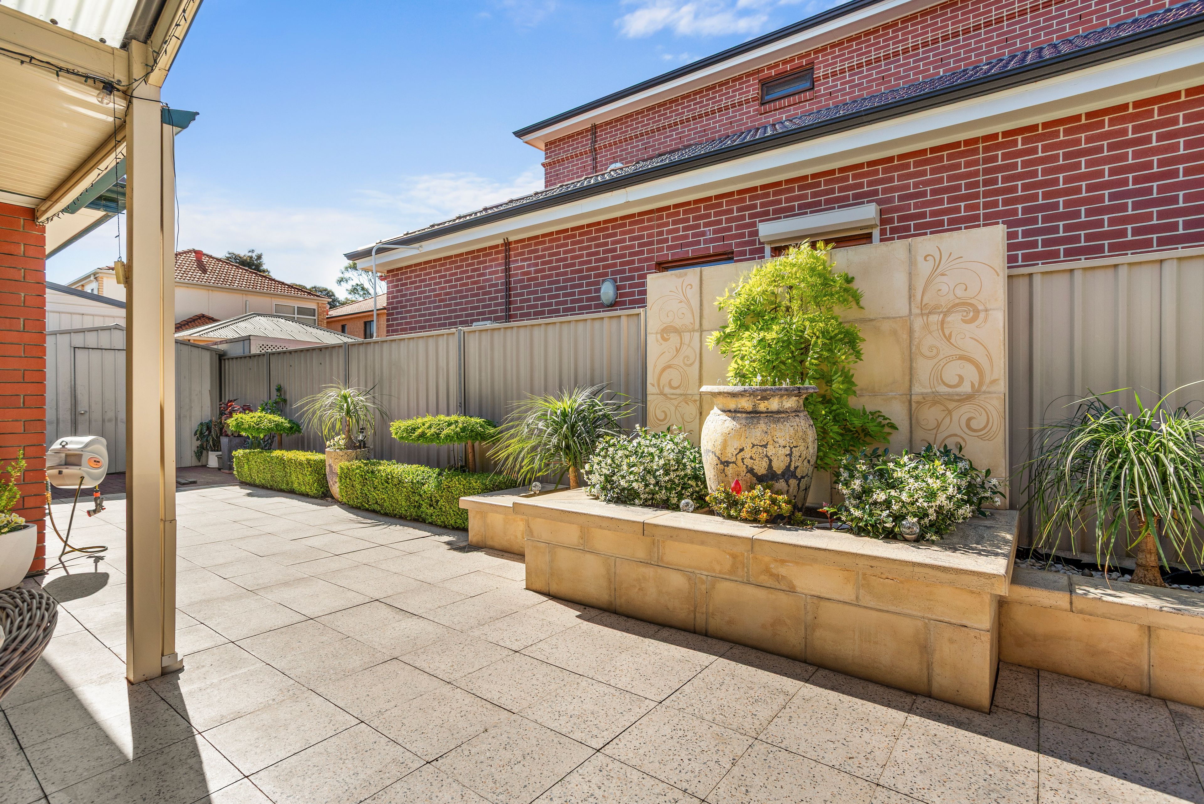
Every detail has been curated for comfort and security, from whole-home ducted reverse-cycle climate control to the refined blend of interior plantation shutters and exterior roller shutters. Transitioning outside, the low-maintenance rear yard transforms into a private suburban oasis. A dedicated alfresco space invites effortless outdoor entertaining, enhanced by a tranquil water feature that provides a calm, relaxing ambiance to the entire yard. This easy-care outdoor sanctuary is perfectly completed by a good-sized garden shed and a double lock-up garage offering secure internal access.
Key Features
Single-Owner Provenance: Solid brick-veneer build (1999), lovingly maintained for almost three decades
Generous Allotment: 483 m² (approx.) parcel featuring picturesque front garden landscaping
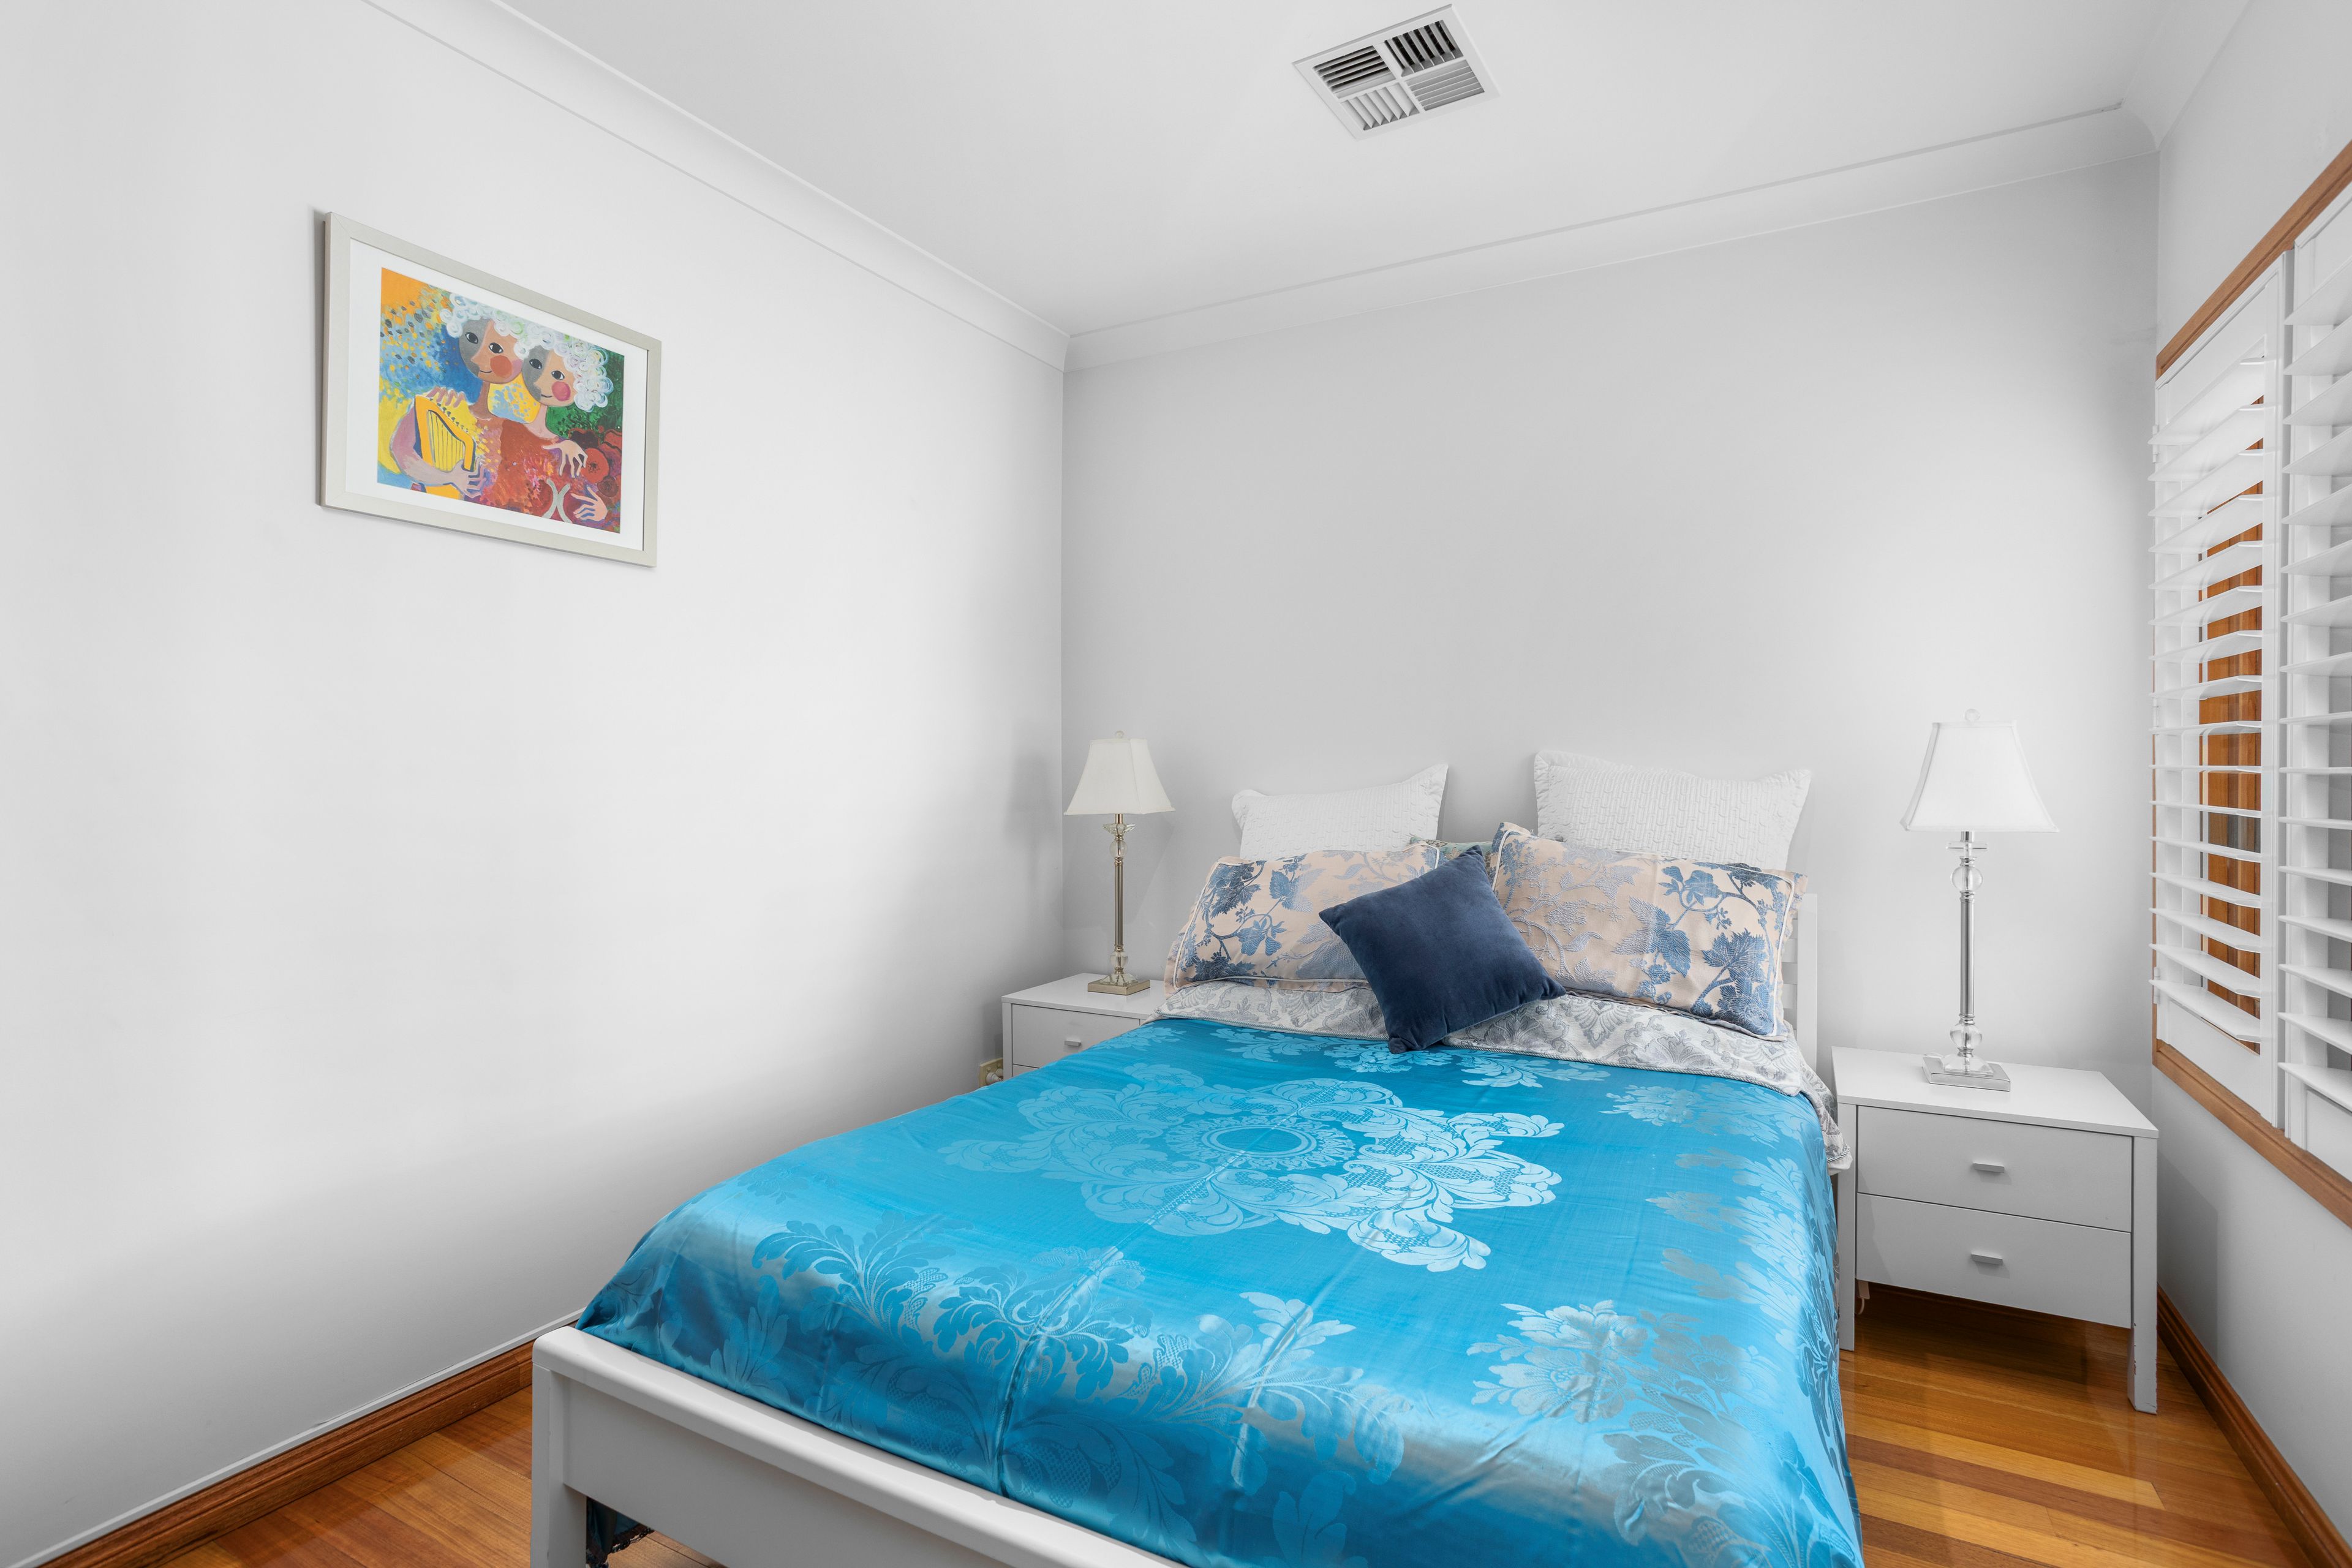
Four Sized Bedrooms: All bedrooms equipped with built-in robes; master suite features an expansive double bay window and a private ensuite
Chef's Kitchen: Equipped with raised benchtops, extensive cabinetry, and premium Miele appliances
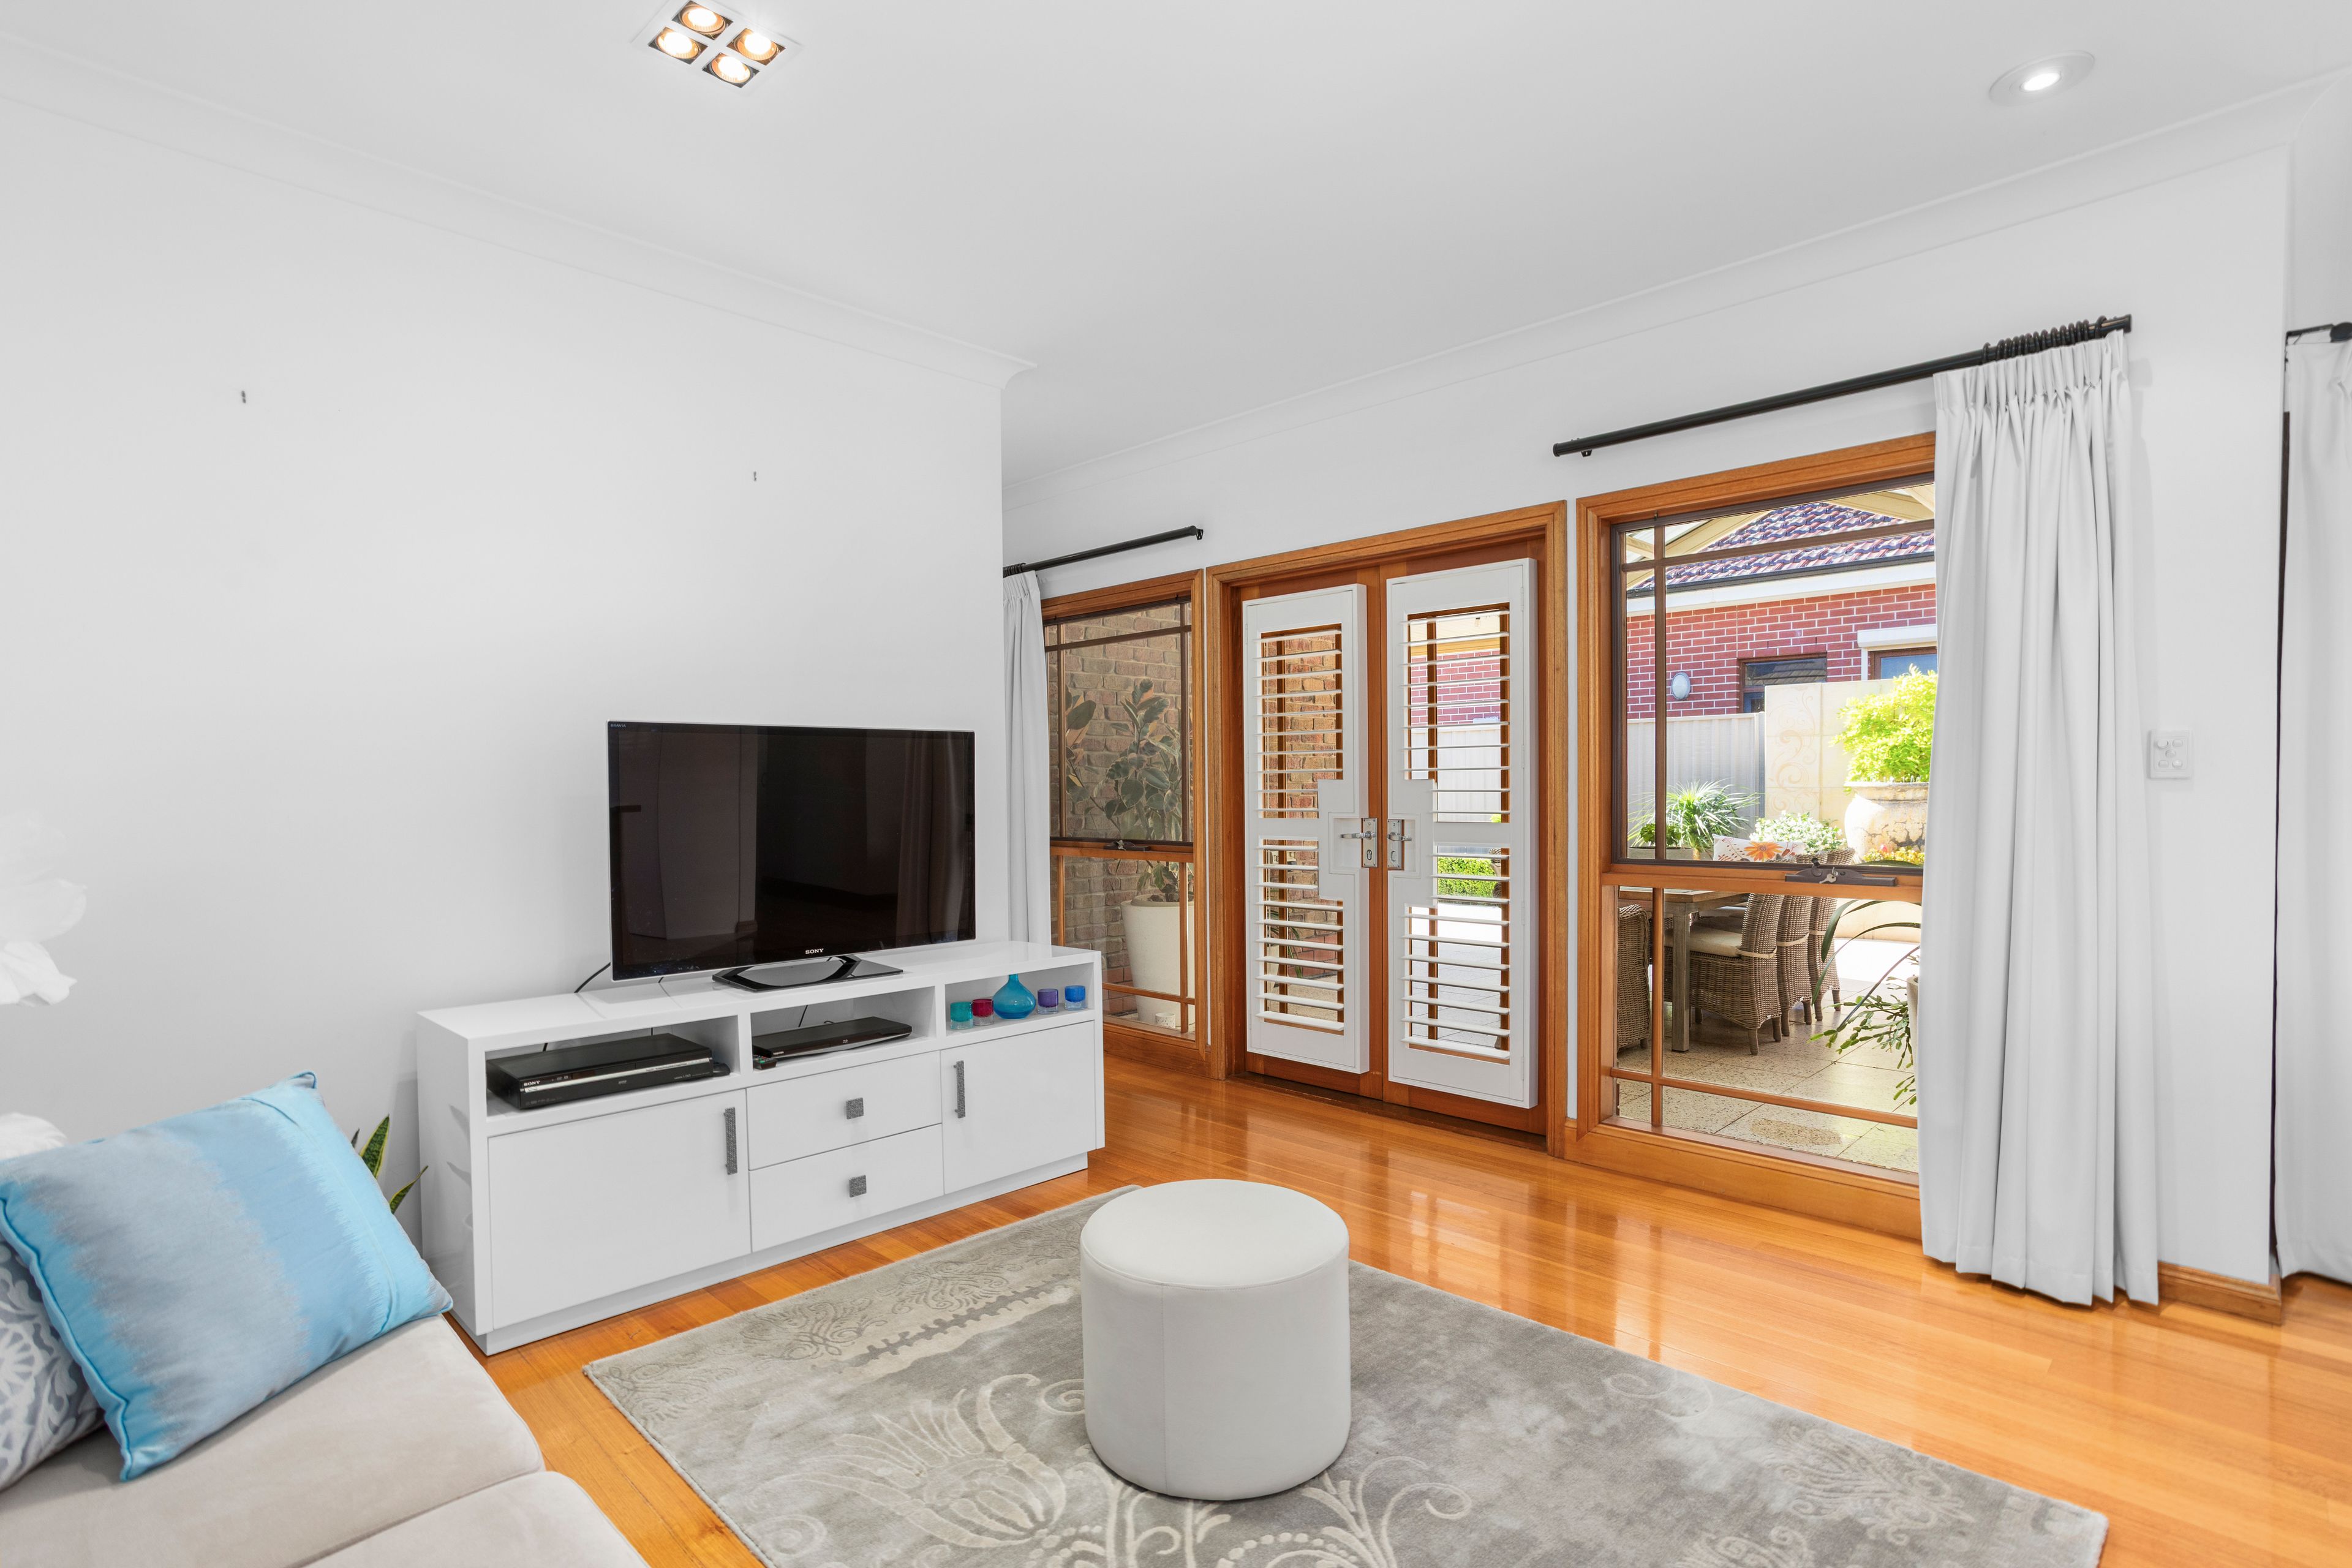
Open Plan Living: Flowing meals and family area bathed in natural light
Quality Flooring: Warm, polished Tasmanian Oak floorboards across main living zones
Outdoor Entertaining: Alfresco dining area complemented by a soothing water feature, creating a calm and relaxing atmosphere
Low-Maintenance Yard: Easy-care rear grounds complete with a good-sized garden shed for excellent outdoor storage
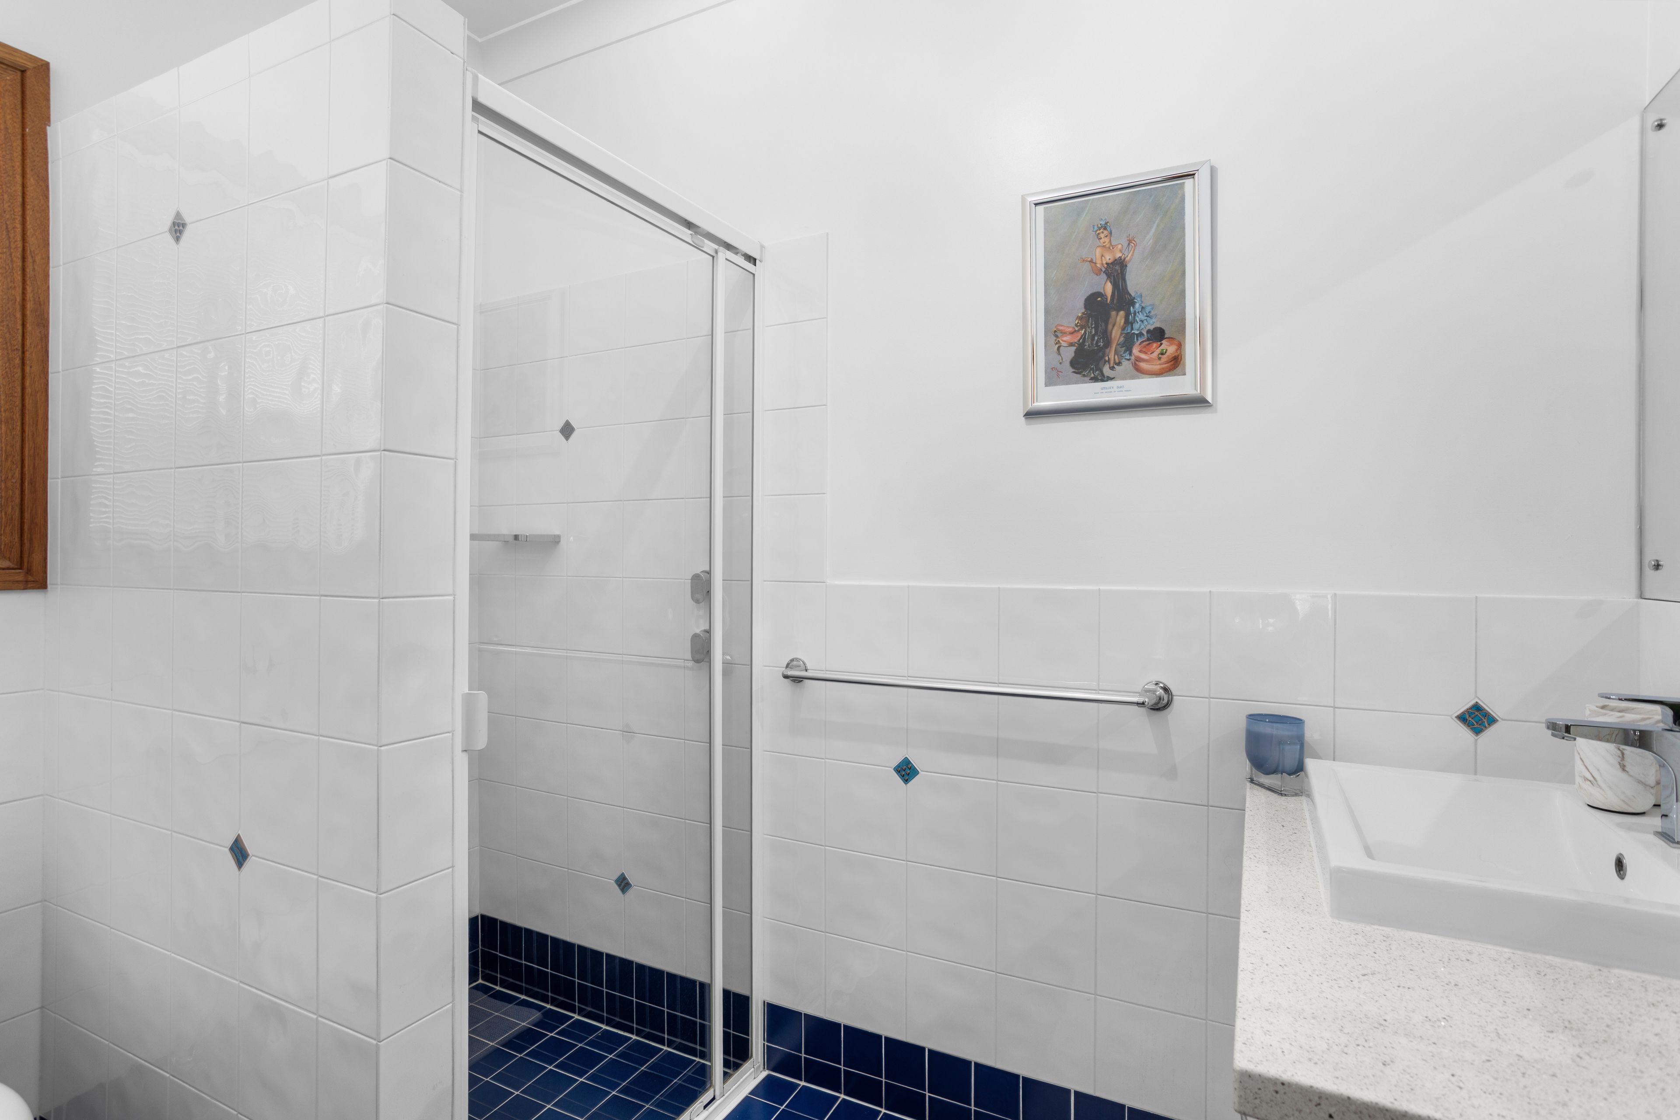
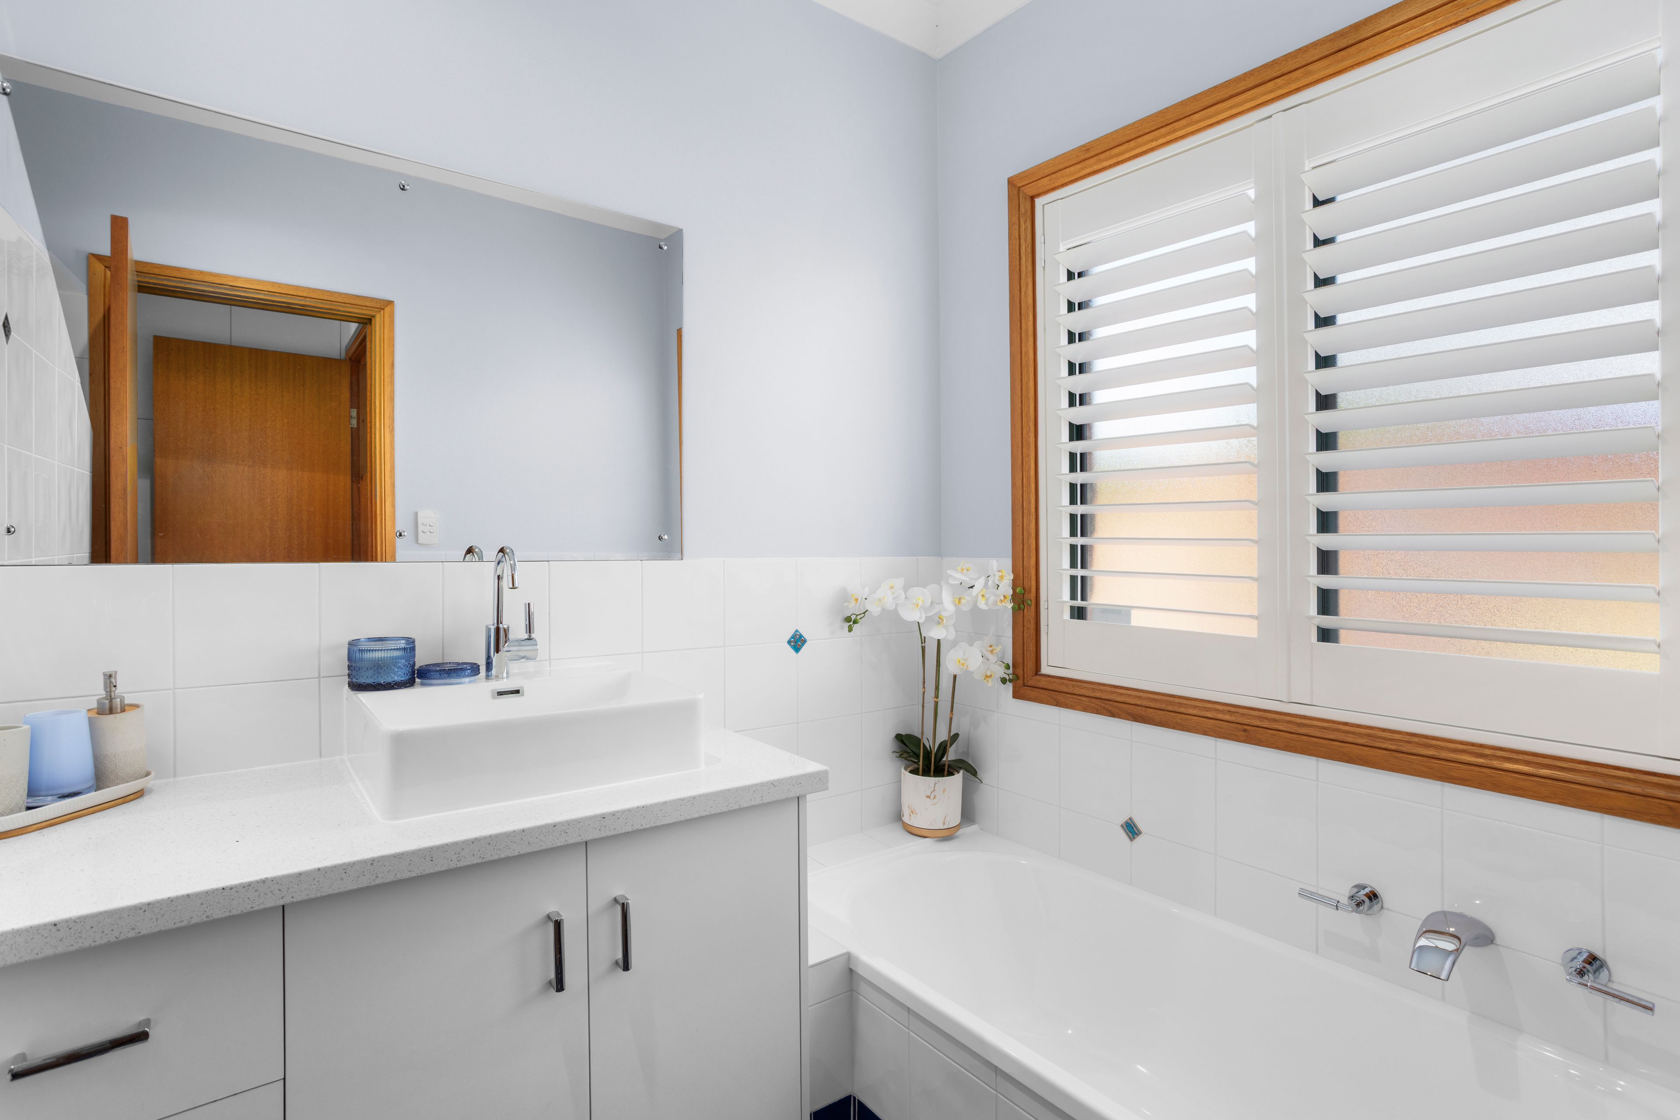
Central Family Bathroom: Well-sized layout with a full-sized bathtub, separate shower, and wide vanity
Climate & Security: Ducted reverse-cycle air conditioning, elegant plantation shutters, and external roller shutters for privacy and insulation
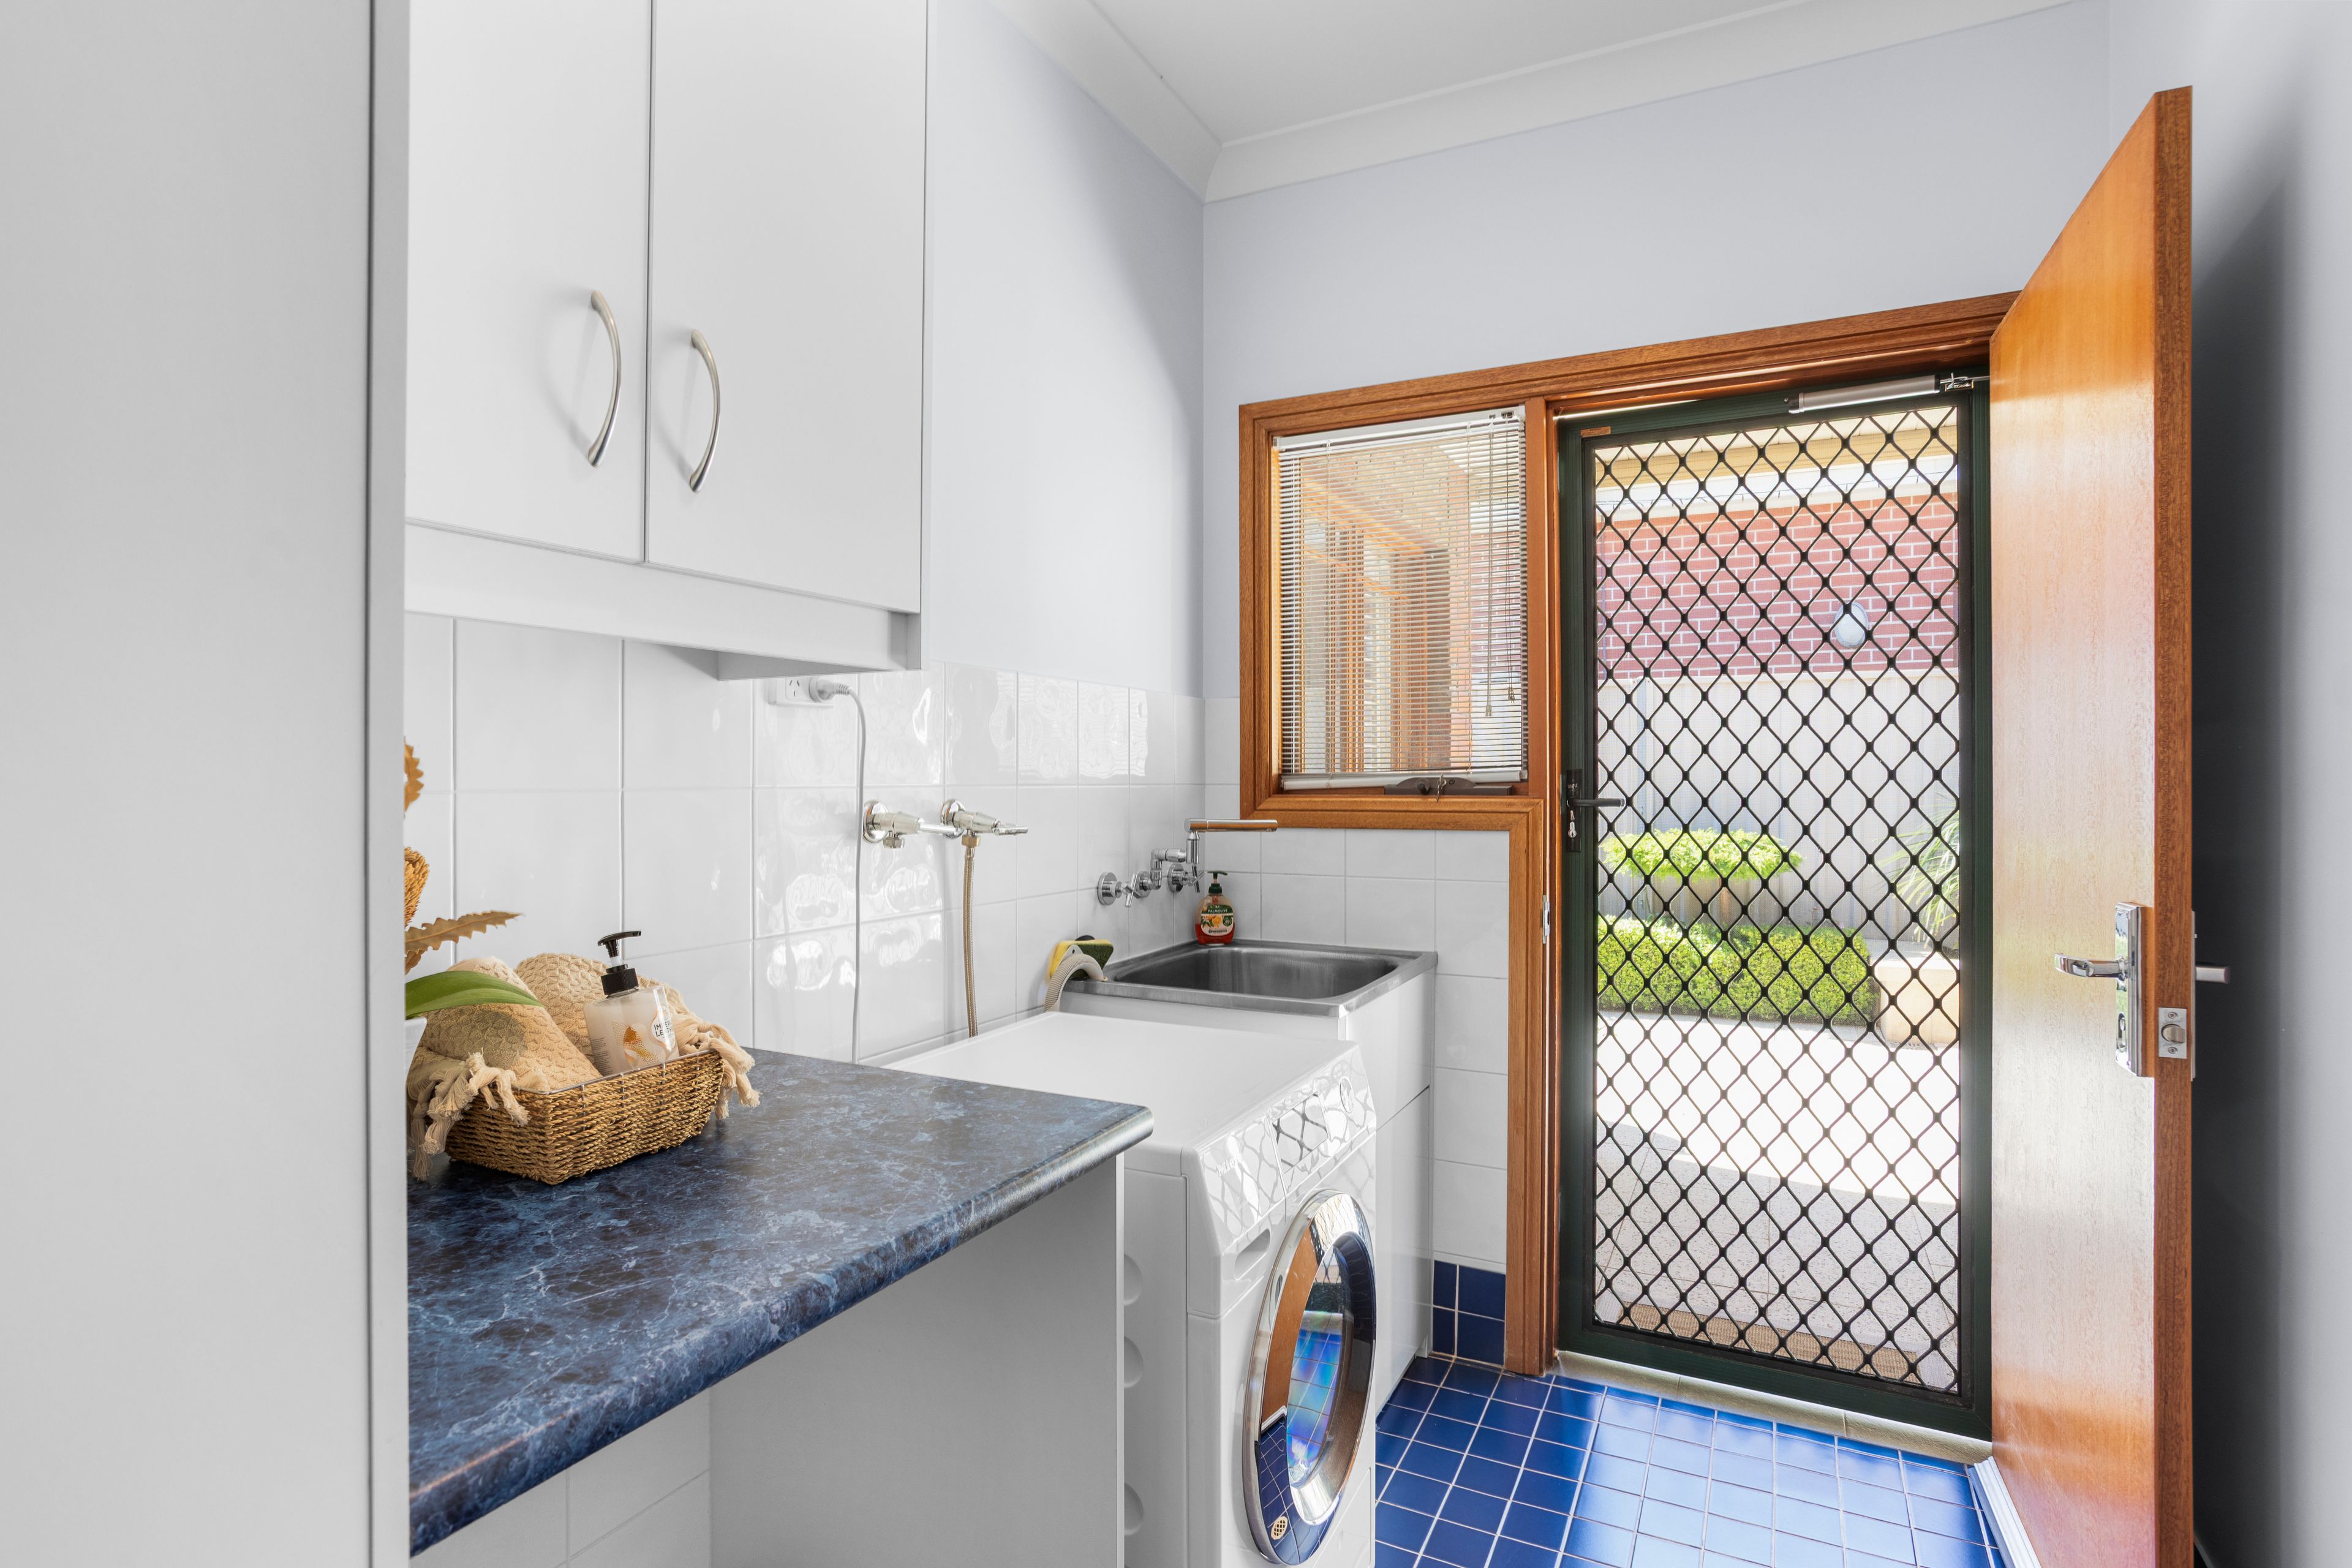
Functional Utility: Generous laundry with ample space and direct outdoor access
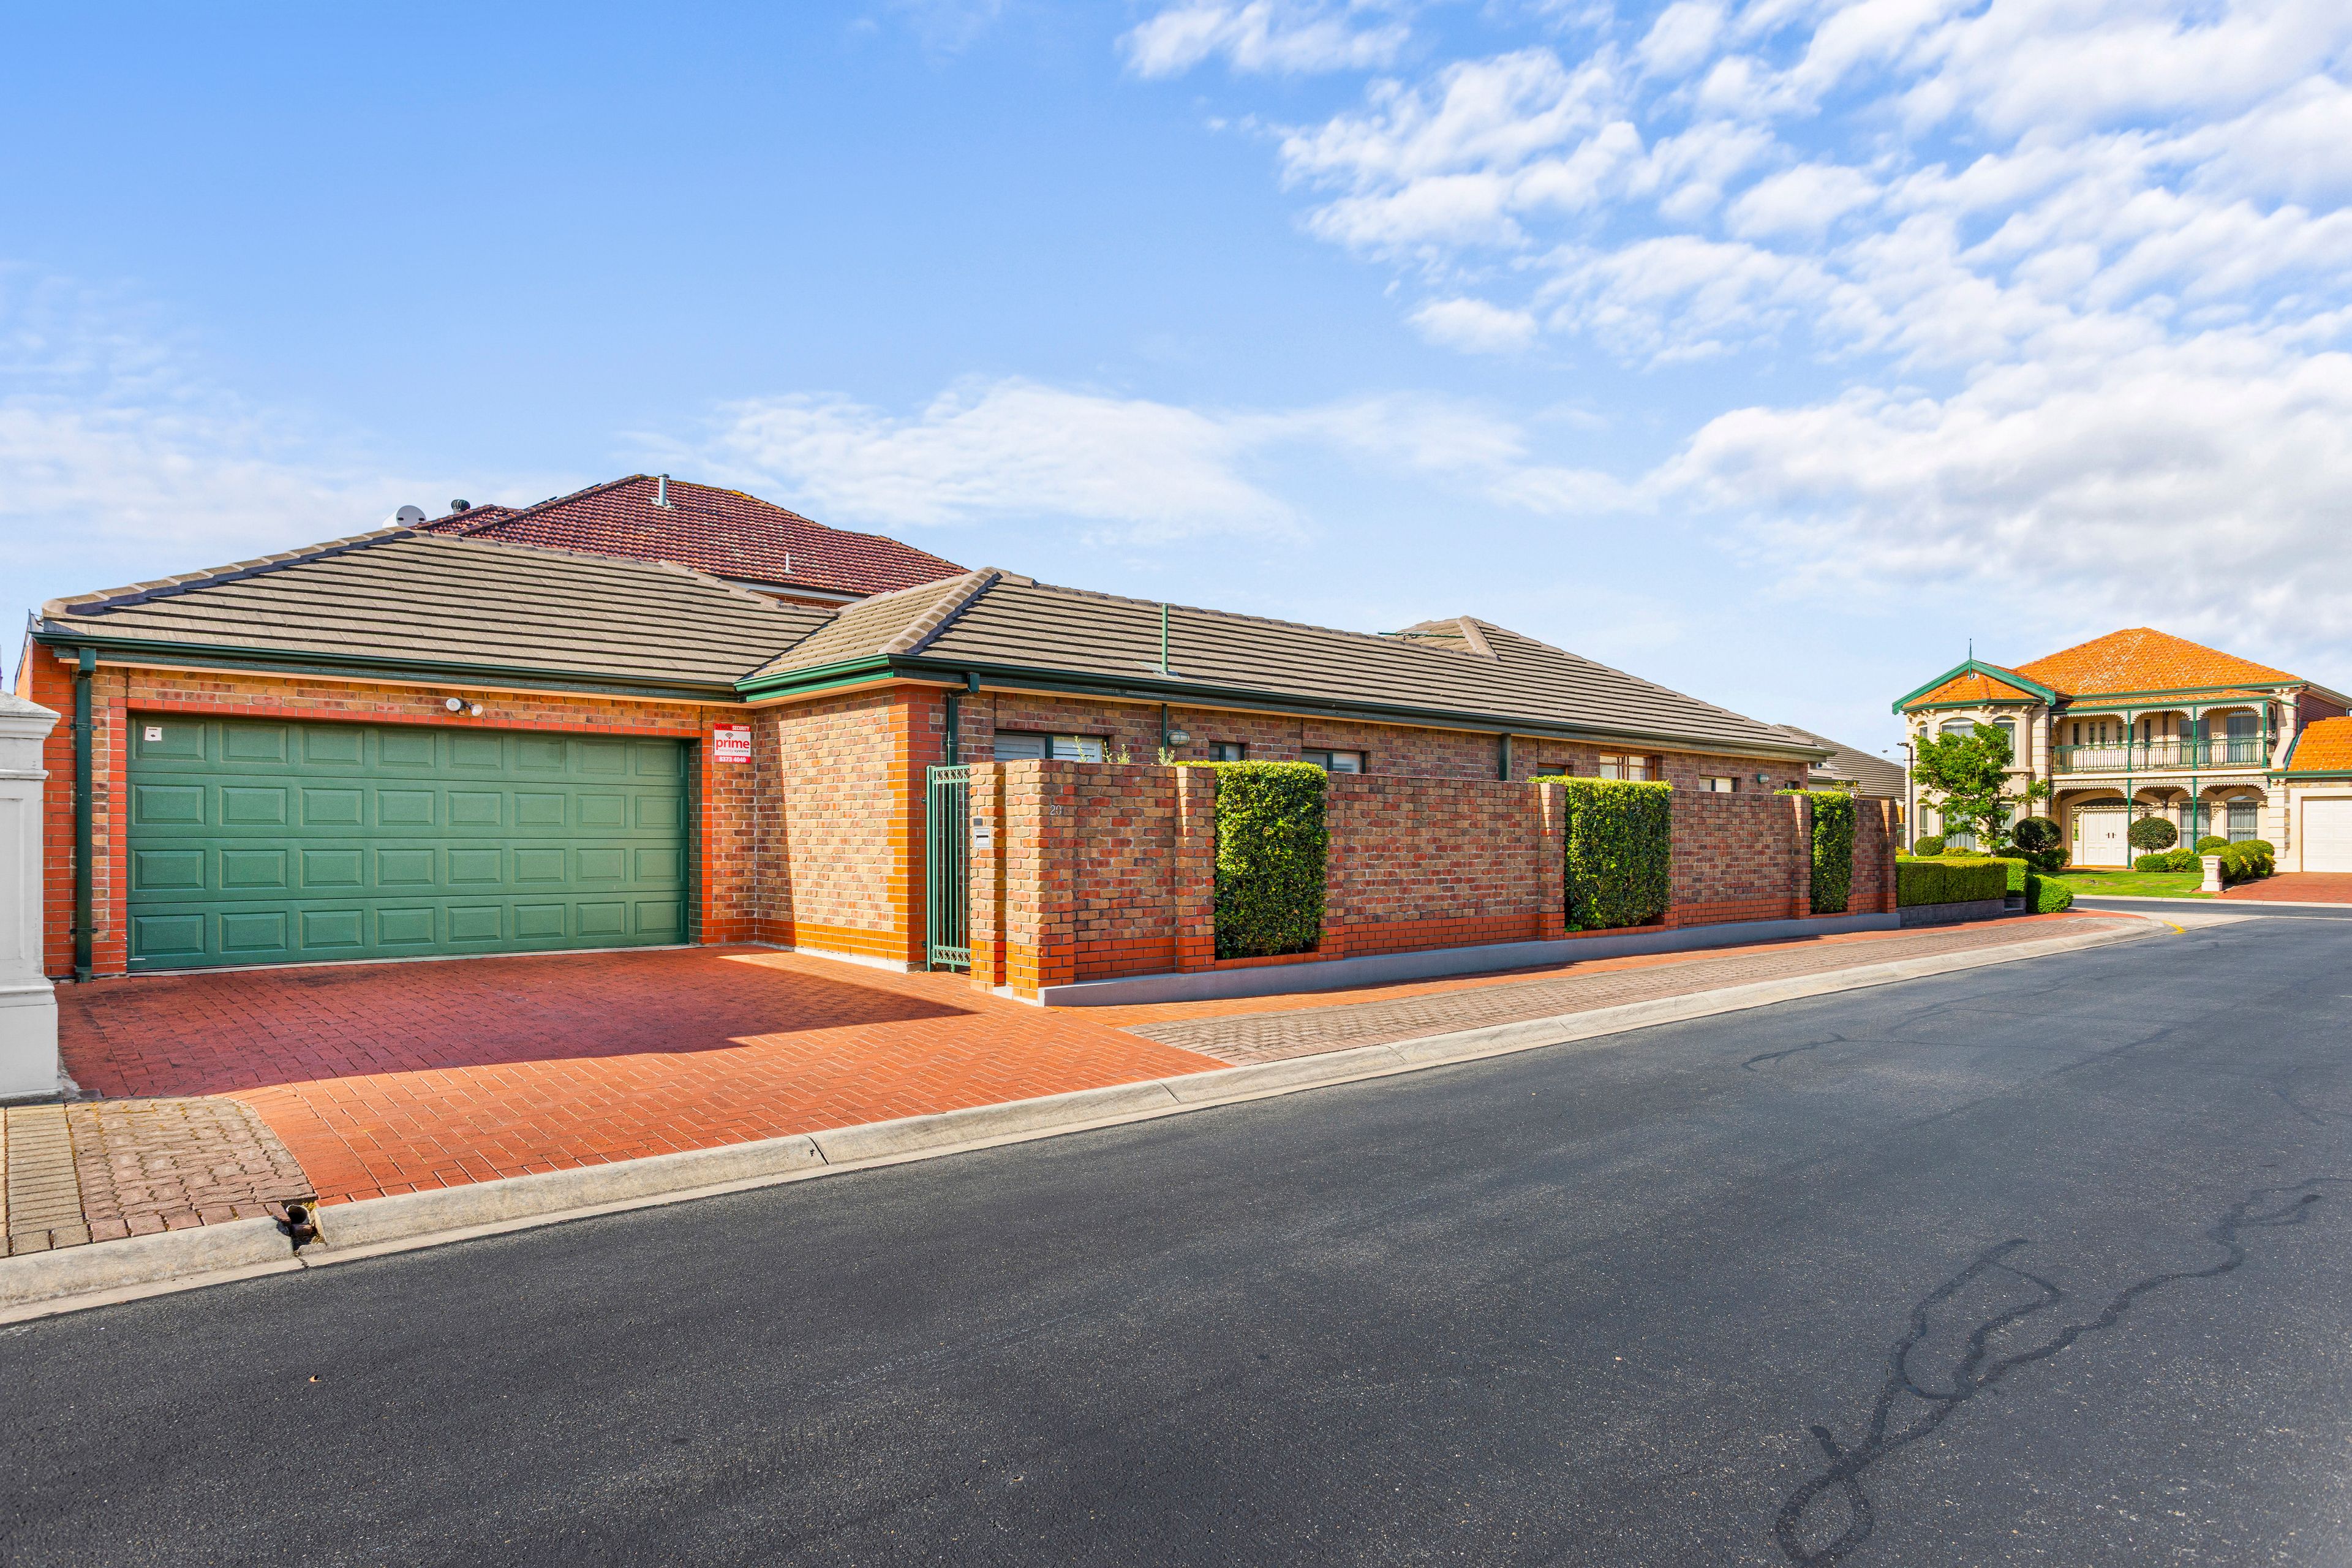
Vehicle Storage: Remote double garage with effortless internal entry
Location & Lifestyle
City & Sea Balance: Perfectly positioned midway between Adelaide's CBD (approx. 15 minutes) and the shores of Henley Beach and Grange
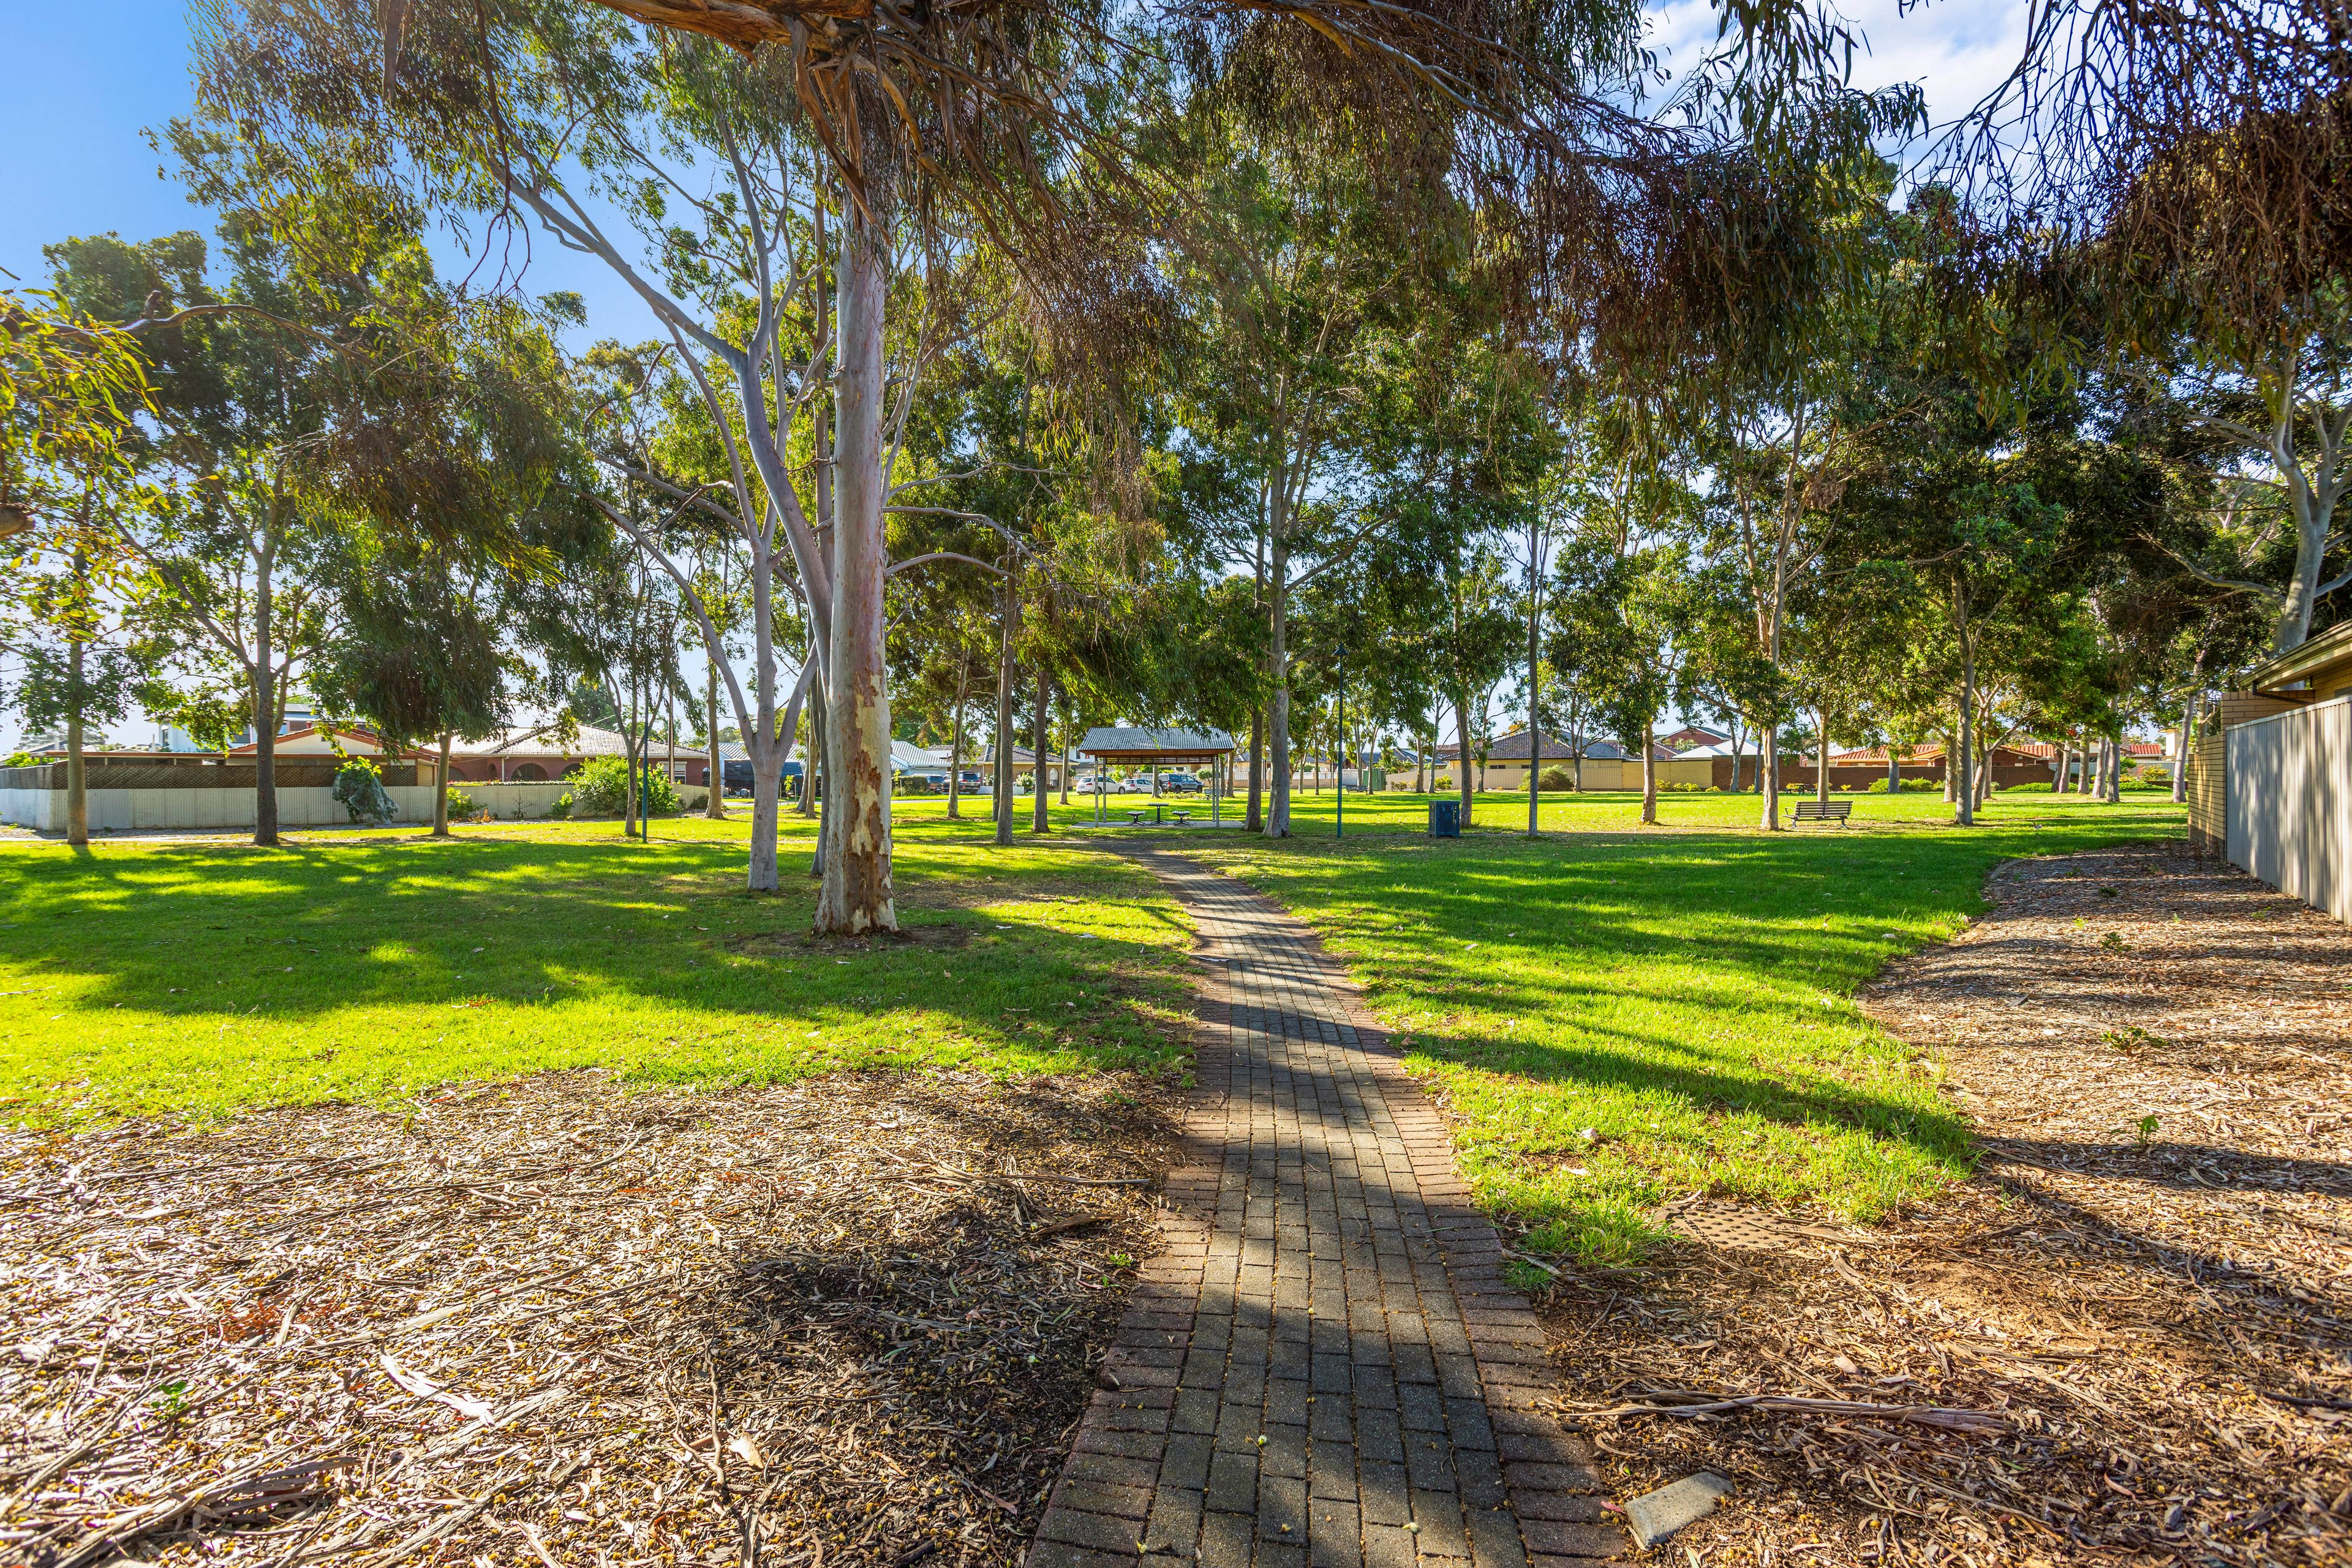
Linear Park Recreation: Moments from the River Torrens Linear Park trail for scenic walking, jogging, and cycling routes
Local Shopping & Cafes: Minutes to Findon Shopping Centre, Fulham Gardens Shopping Centre, and local neighborhood cafes
Coastal Dining: A short drive to Henley Square for premier seaside restaurants, pubs, and ice creameries
Quality Education: Close to reputable local schools, including Nazareth Catholic College, Kidman Park Primary, and Findon High School
Effortless Commuting: Multiple public transport connections along Hartley Road and Grange Road for direct CBD access
RLA183205
483m² / 0.11 acres
2 garage spaces
4
2
Next Steps:
Talk to a mortgage brokerAgents
- Loading...
- Loading...
Loan Market
Loan Market mortgage brokers aren’t owned by a bank, they work for you. With access to over 60 lenders they’ll work with you to find a competitive loan to suit your needs.