Inspection details
- Saturday14November
- Sunday15November
- Photos
- Video
- Floorplan
- Description
- Ask a question
- Location
- Next Steps
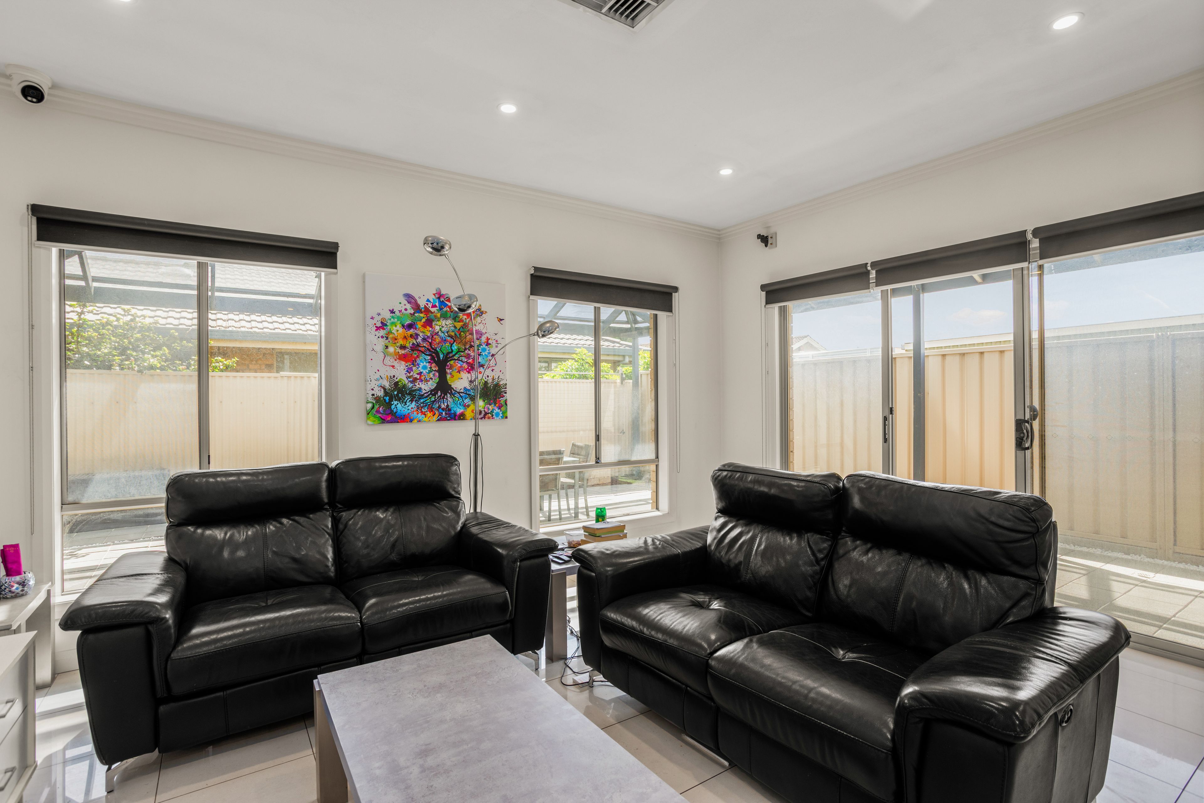
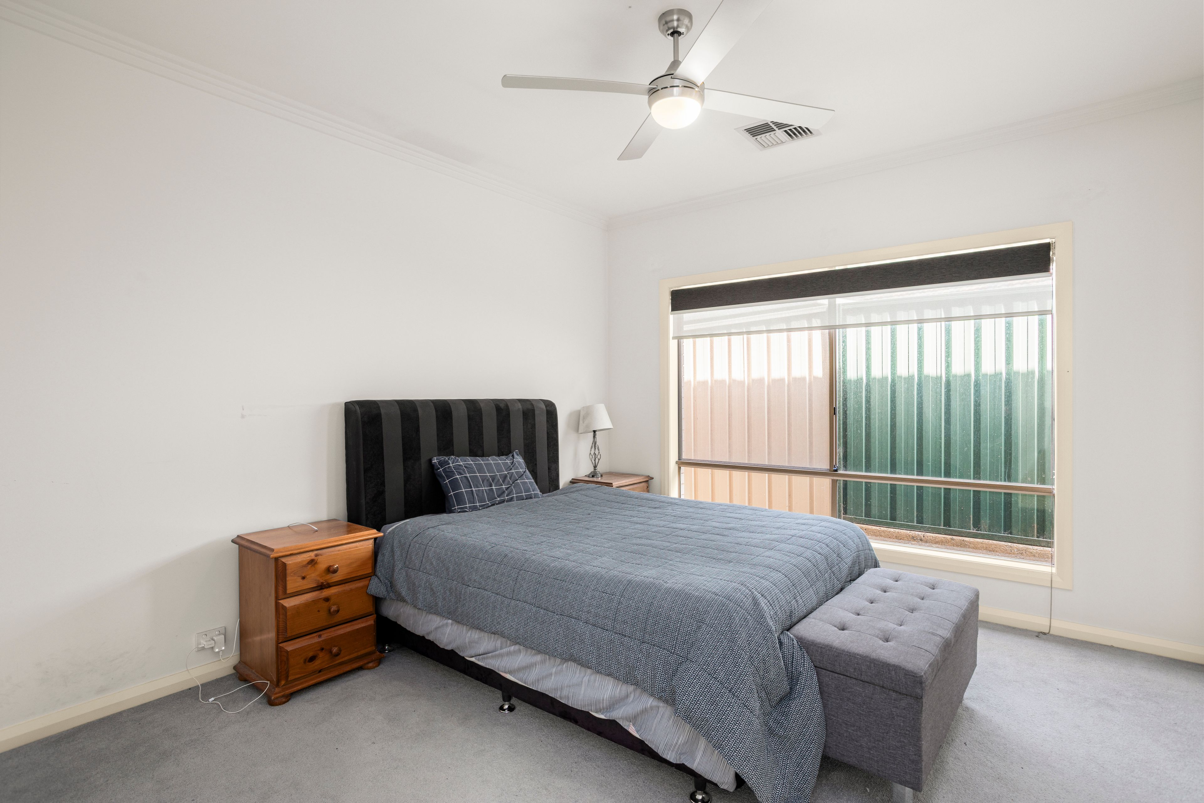
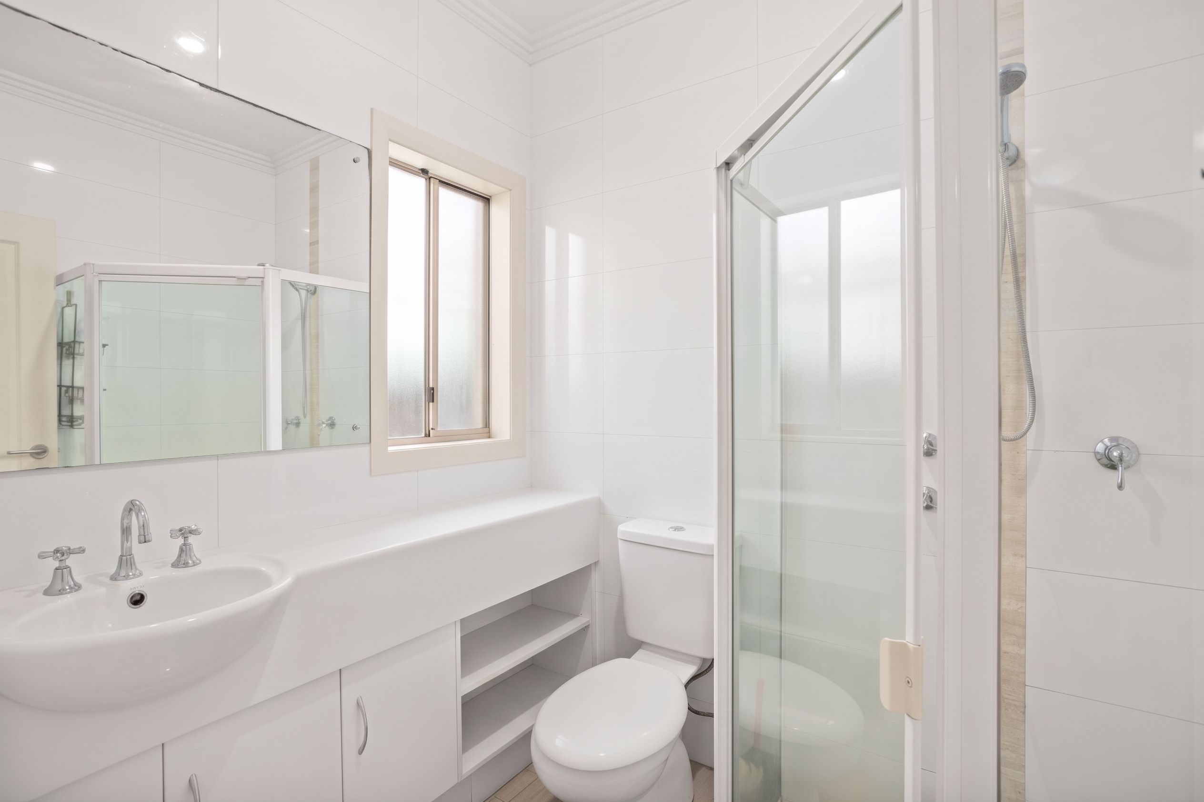
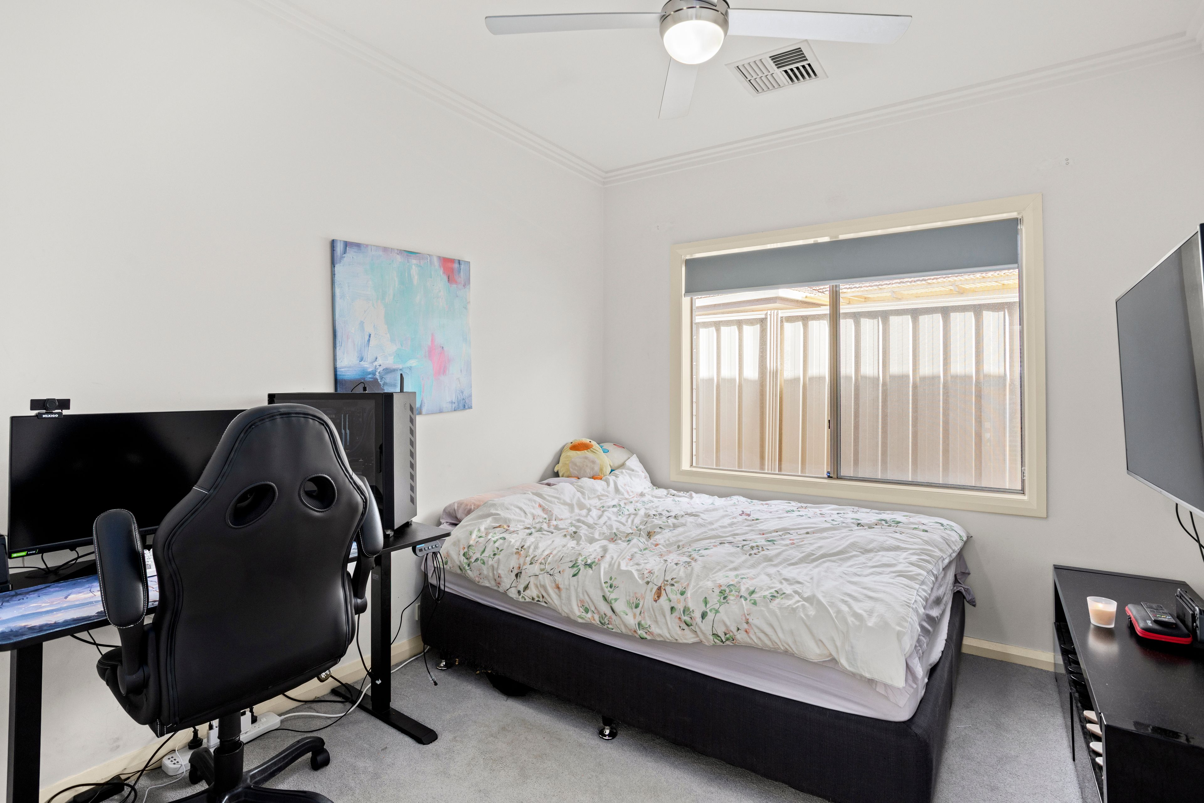
House for Sale in Seaton
A Flawless Single-Level Retreat Between City & Sea
- 3 Beds
- 2 Baths
- 2 Cars
Next Steps:
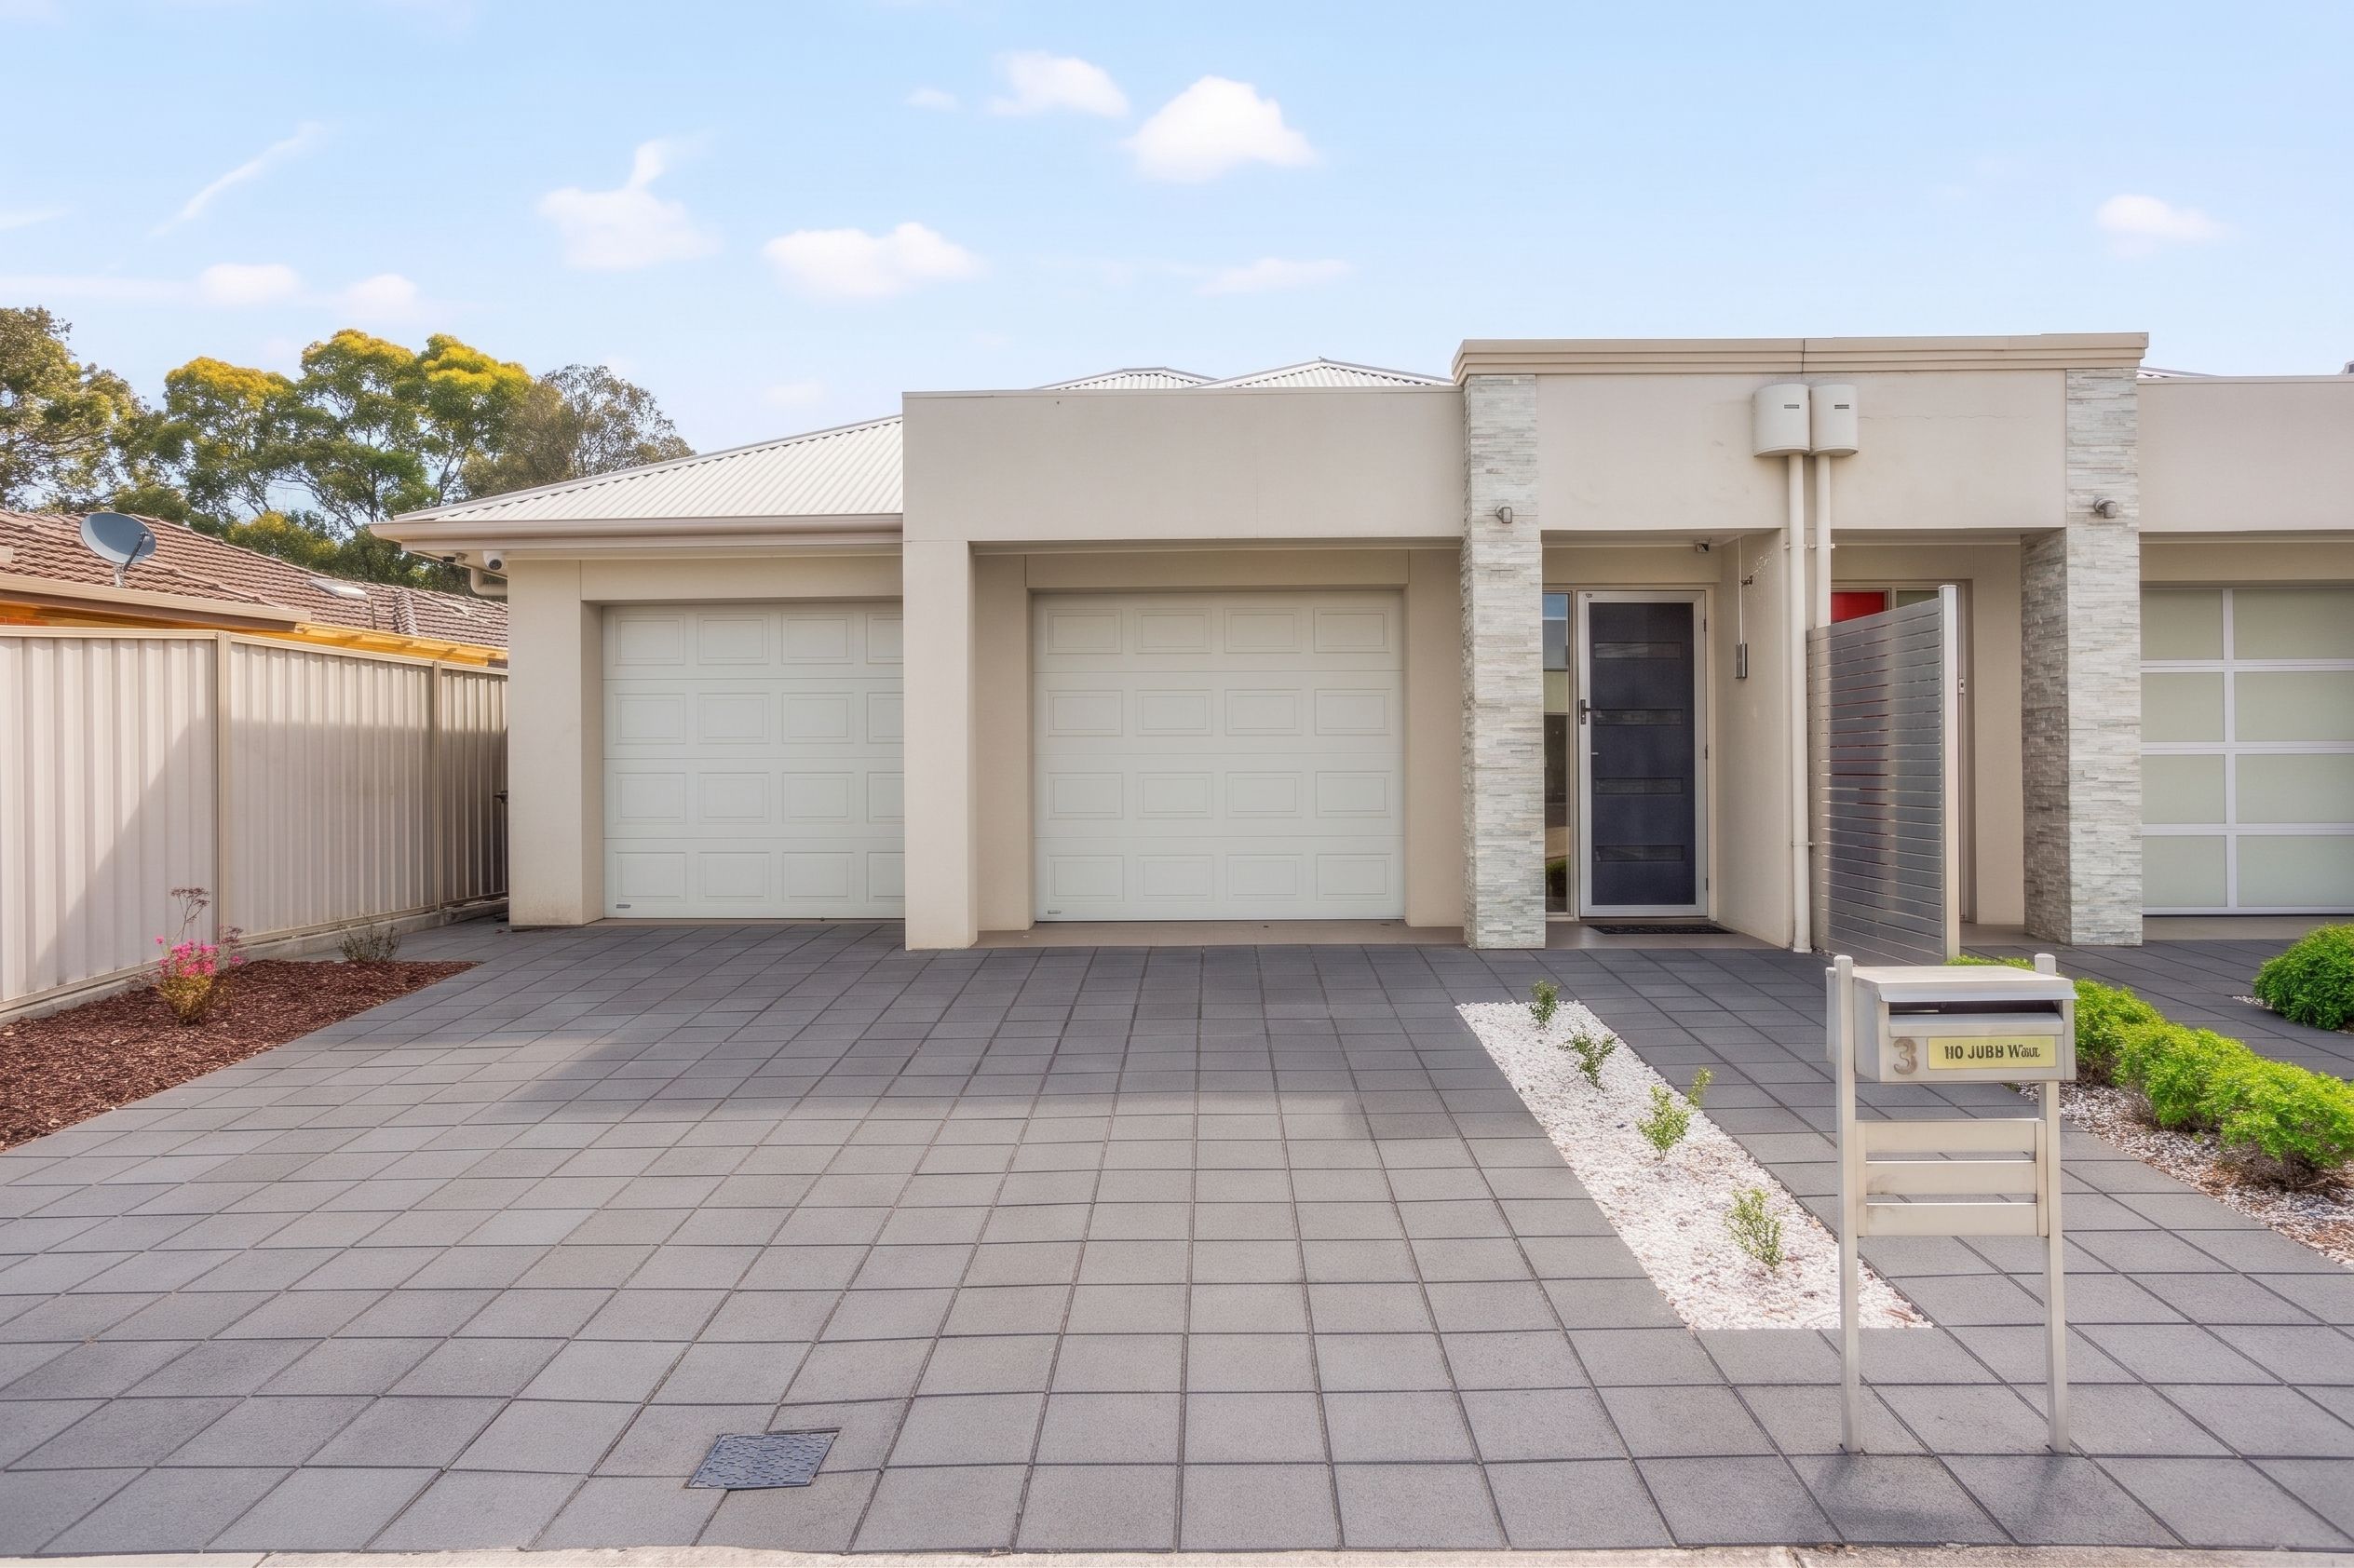
Talk to a mortgage brokerTucked away in one of Seaton's most tightly held enclaves-right on the cusp of prestigious Fulham Gardens-this Torrens-titled, single-storey residence delivers the perfect blend of generous proportions, understated luxury, and low-maintenance ease. Built in 2009 on a substantial 402sqm allotment, this home unfolds over more than 200sqm; of sun-drenched internal living, meticulously designed for downsizers, growing families, or busy professionals seeking an elevated lifestyle between the city and the sea.
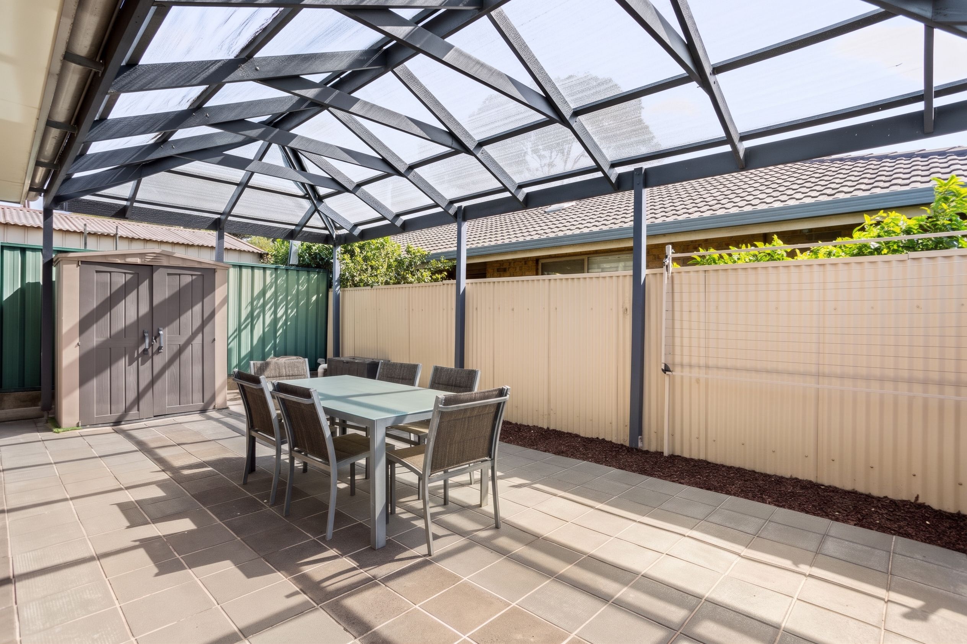
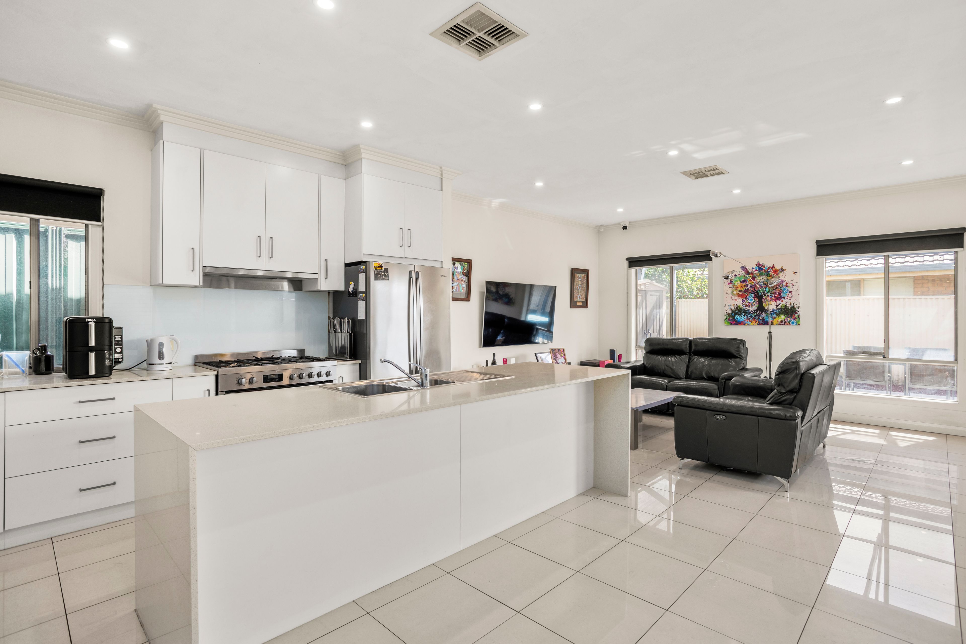
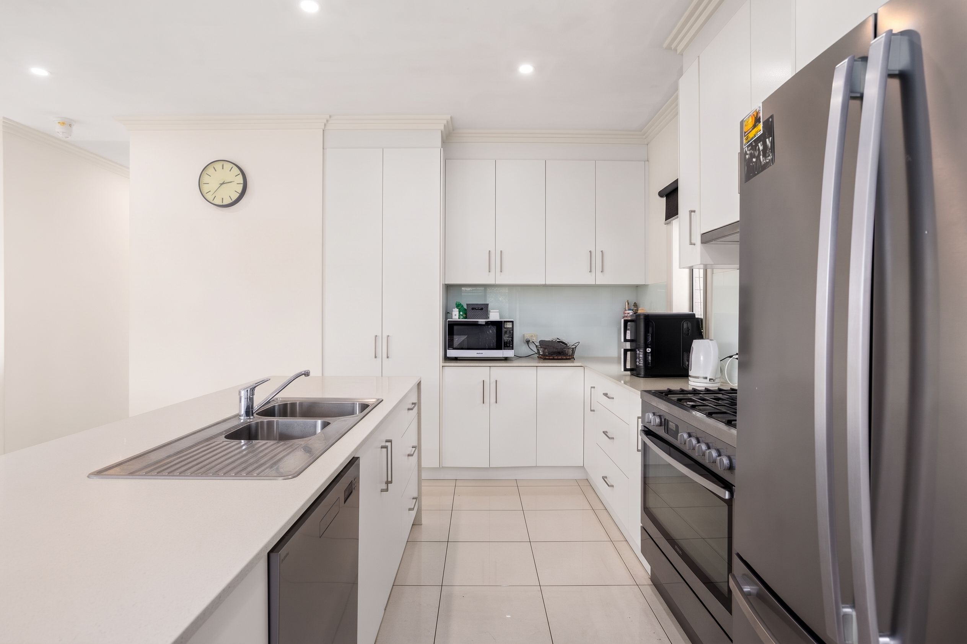
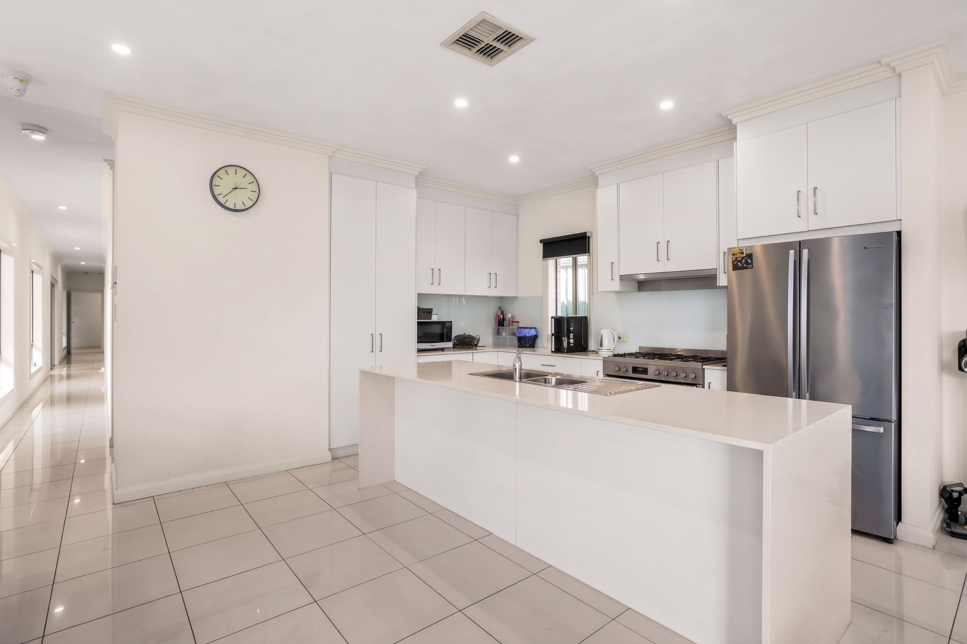
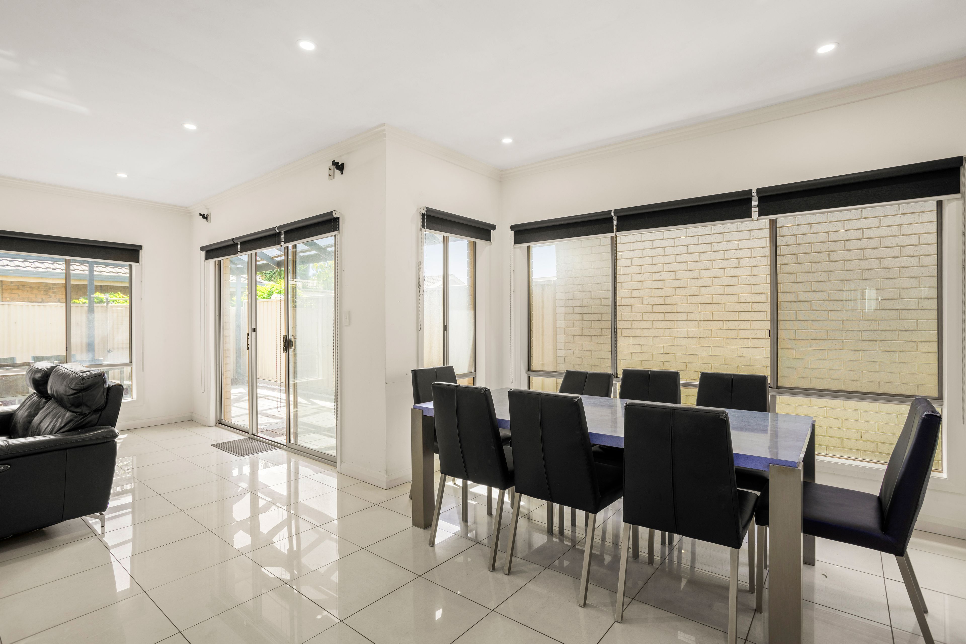
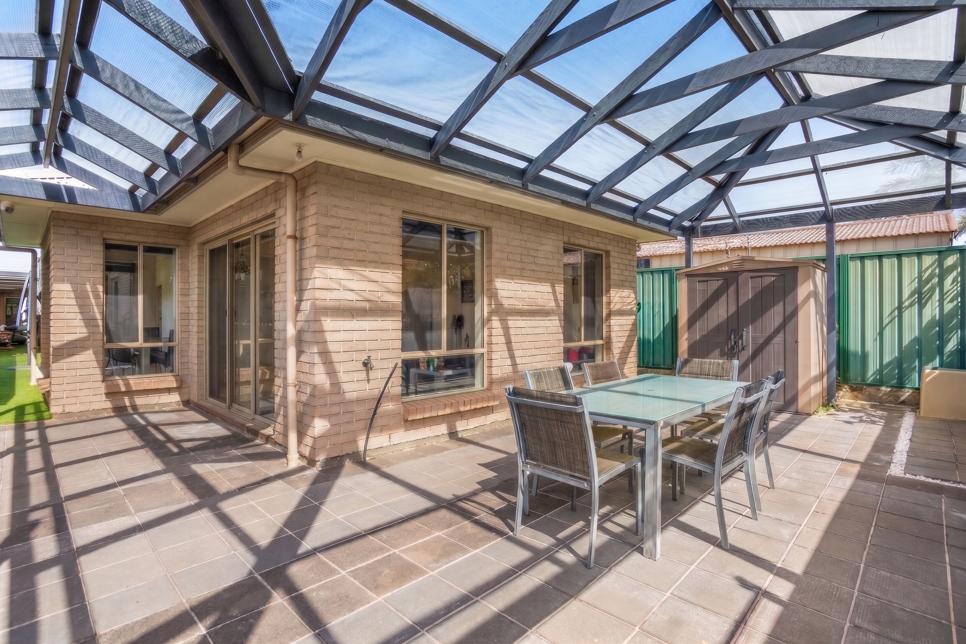
From the moment you step inside, soaring natural light and gleaming porcelain tiles draw you down a wide hallway into the heart of the home: an expansive open-plan living and dining hub created for connection and effortless hosting. At its centre, the gourmet kitchen commands attention, appointed with sleek stone benchtops, a 900mm Westinghouse gas cooktop and oven, a dishwasher, and generous cabinetry. Whether it's quiet midweek dinners or weekend gatherings, this central zone effortlessly extends through sliding glass doors to a generous undercover pergola and patio-perfect for year-round alfresco dining alongside private, low-maintenance grounds and a separate side yard.
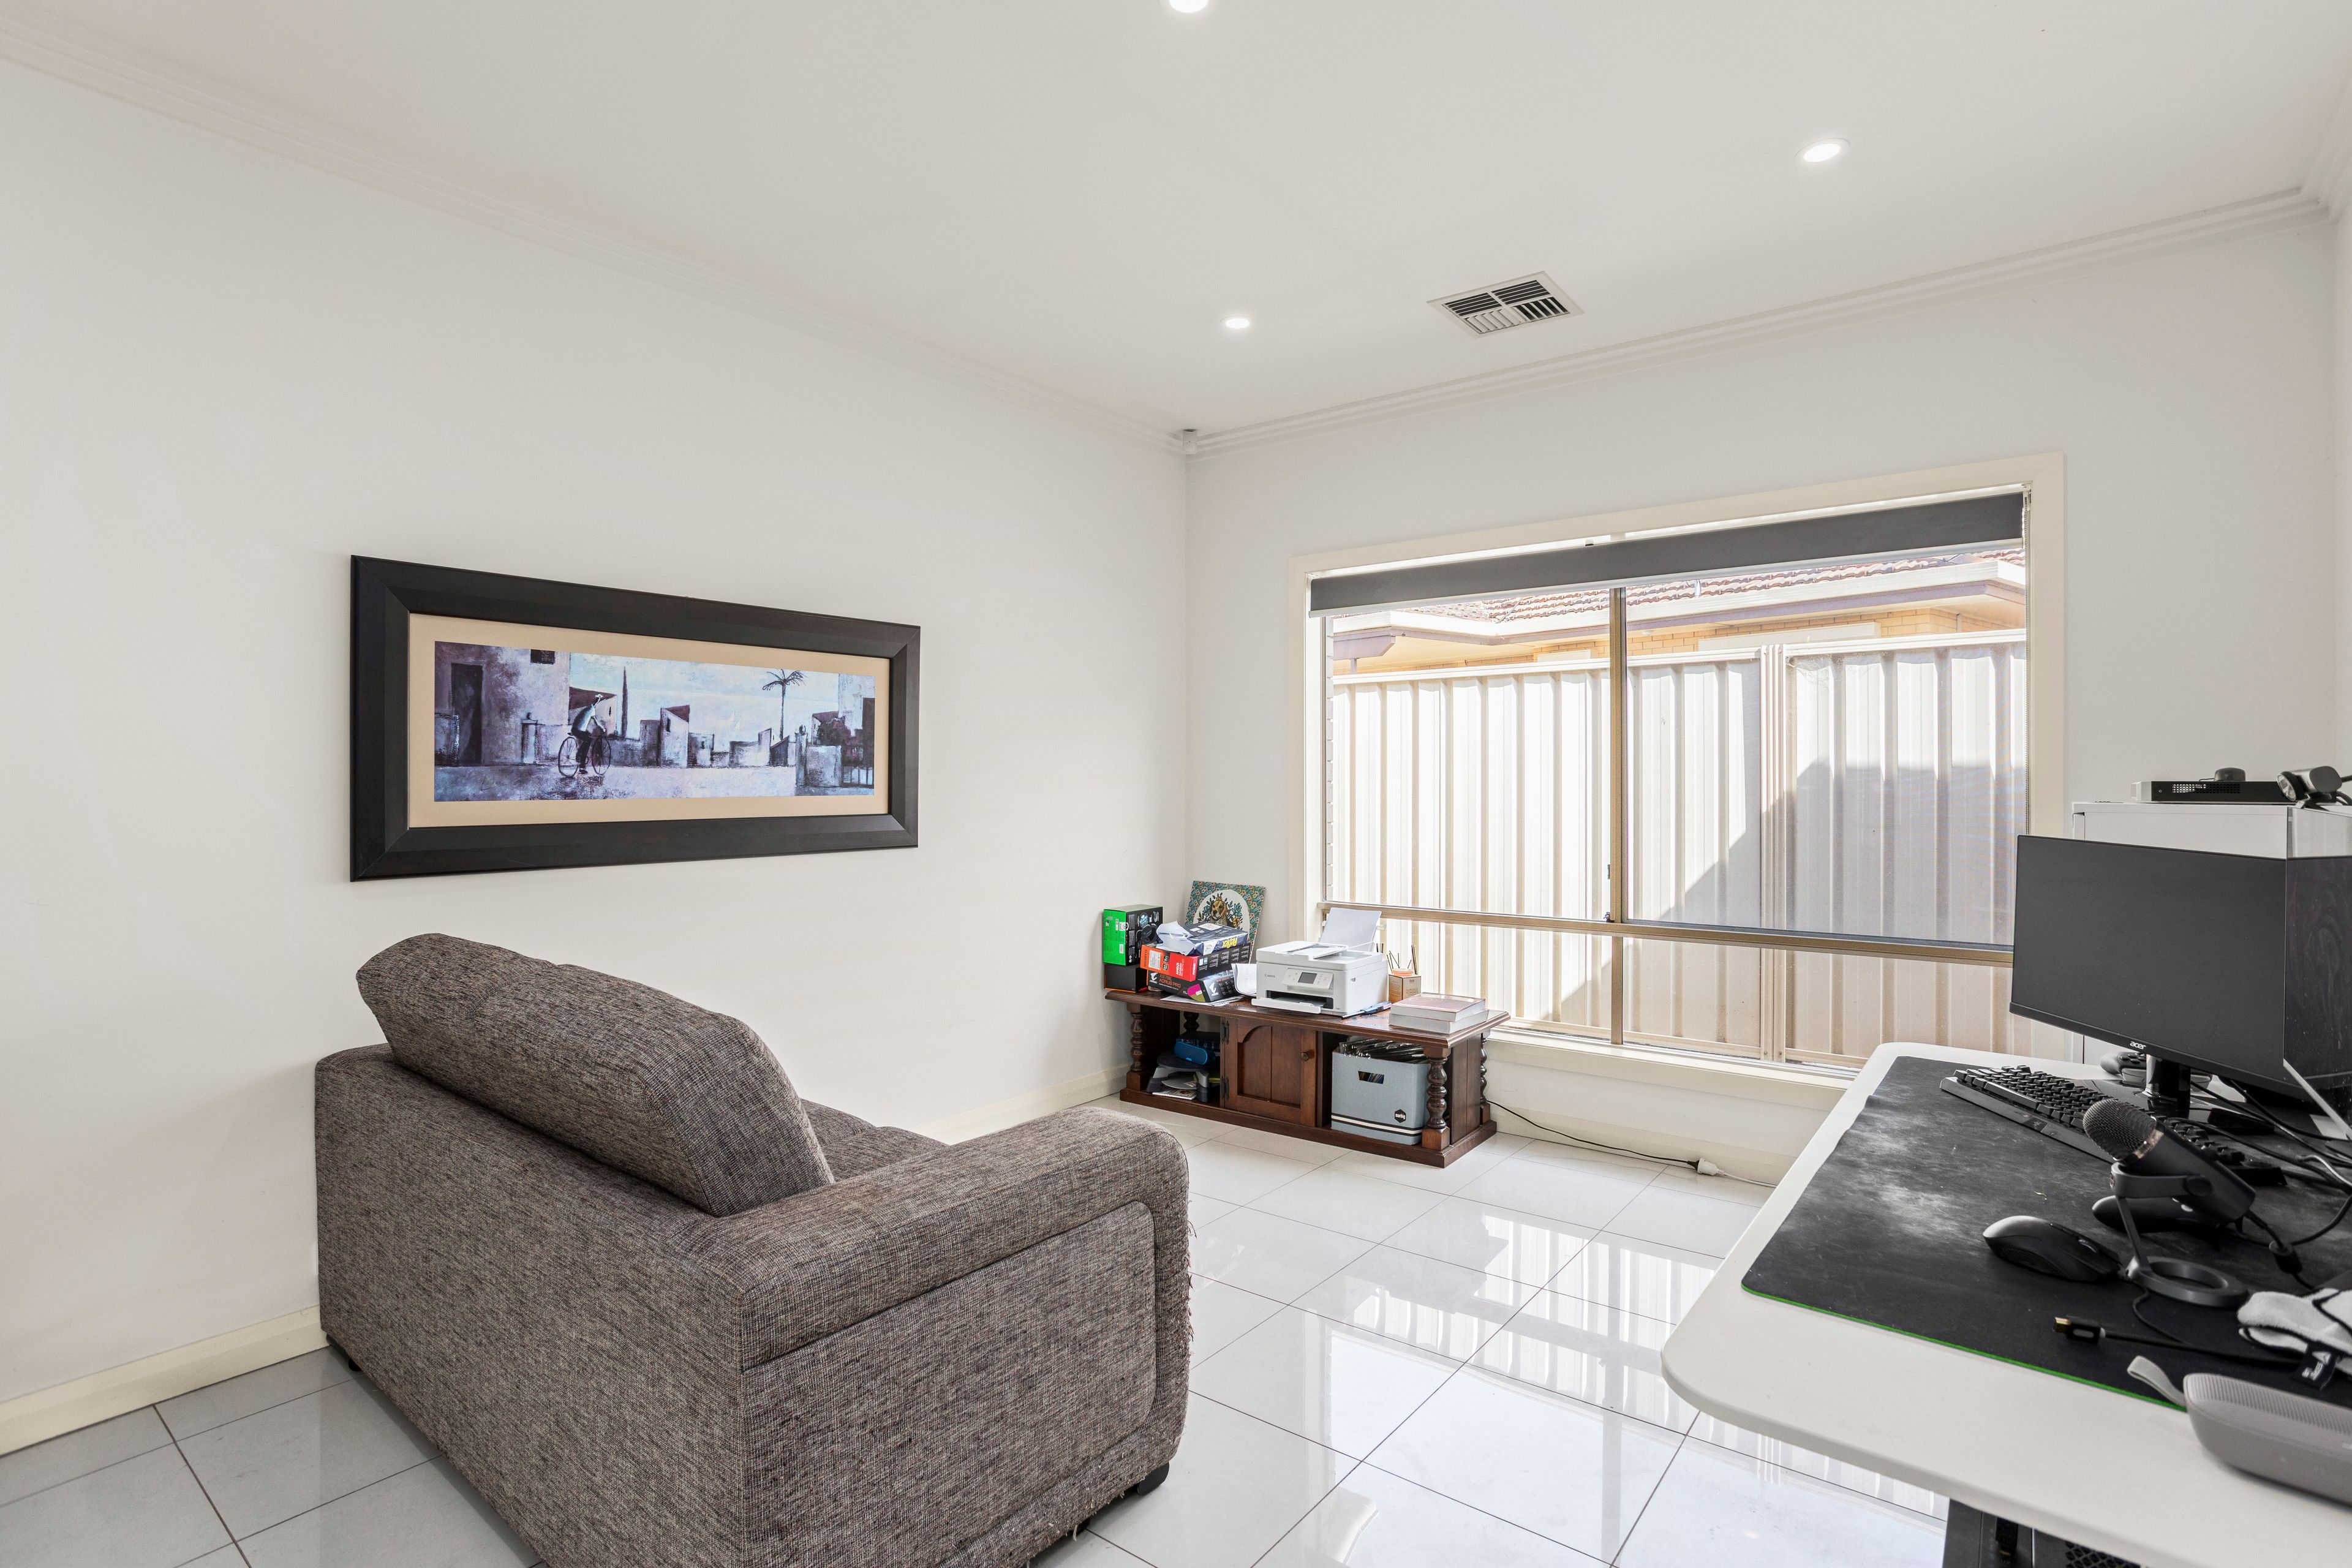
For moments when you crave quiet retreat, a versatile second formal lounge provides the ultimate secondary sanctuary-ideal as a media room, home office, or peaceful sitting area.
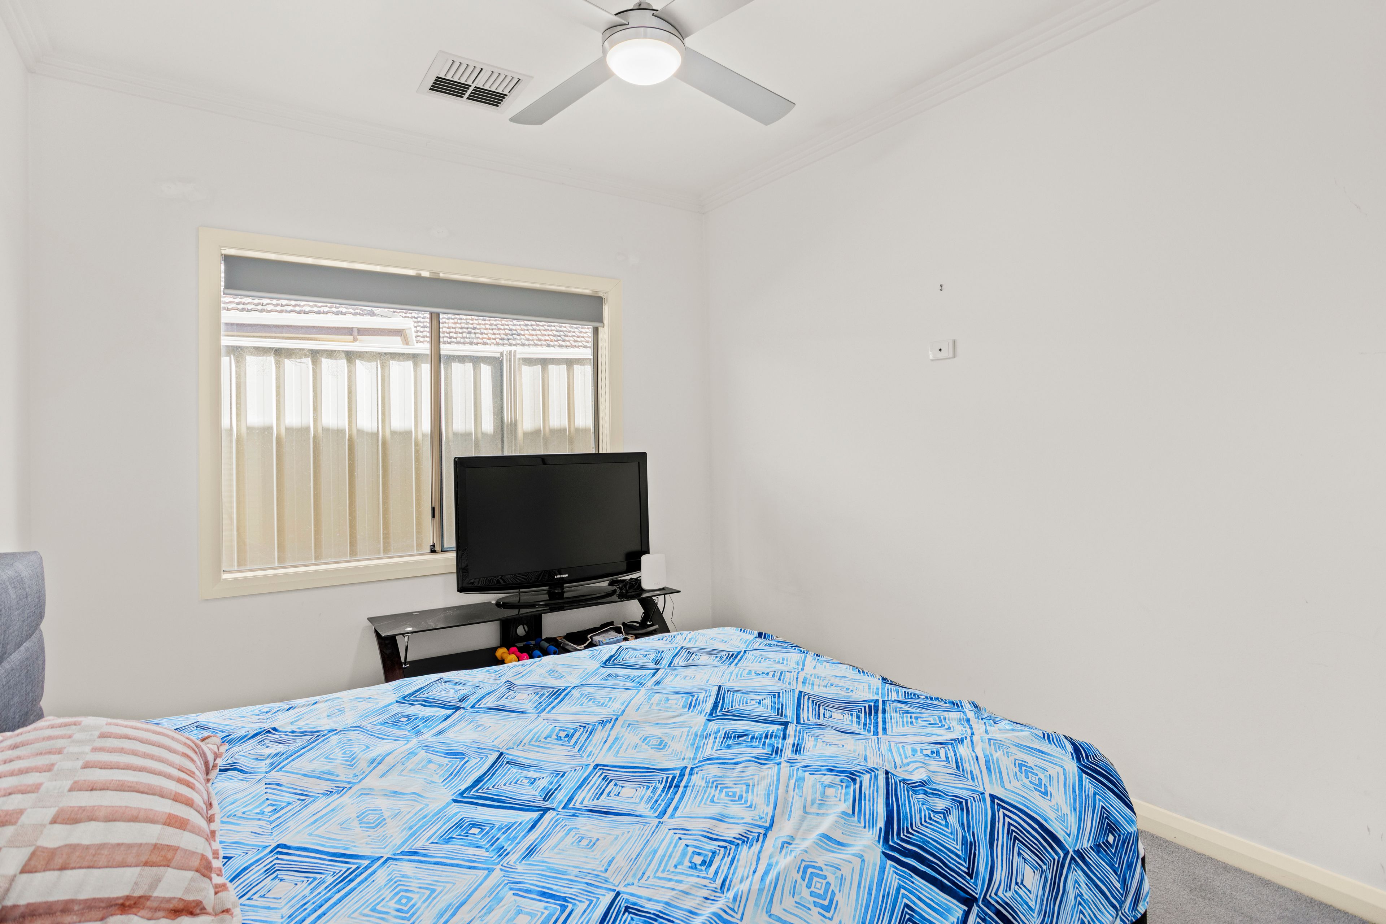
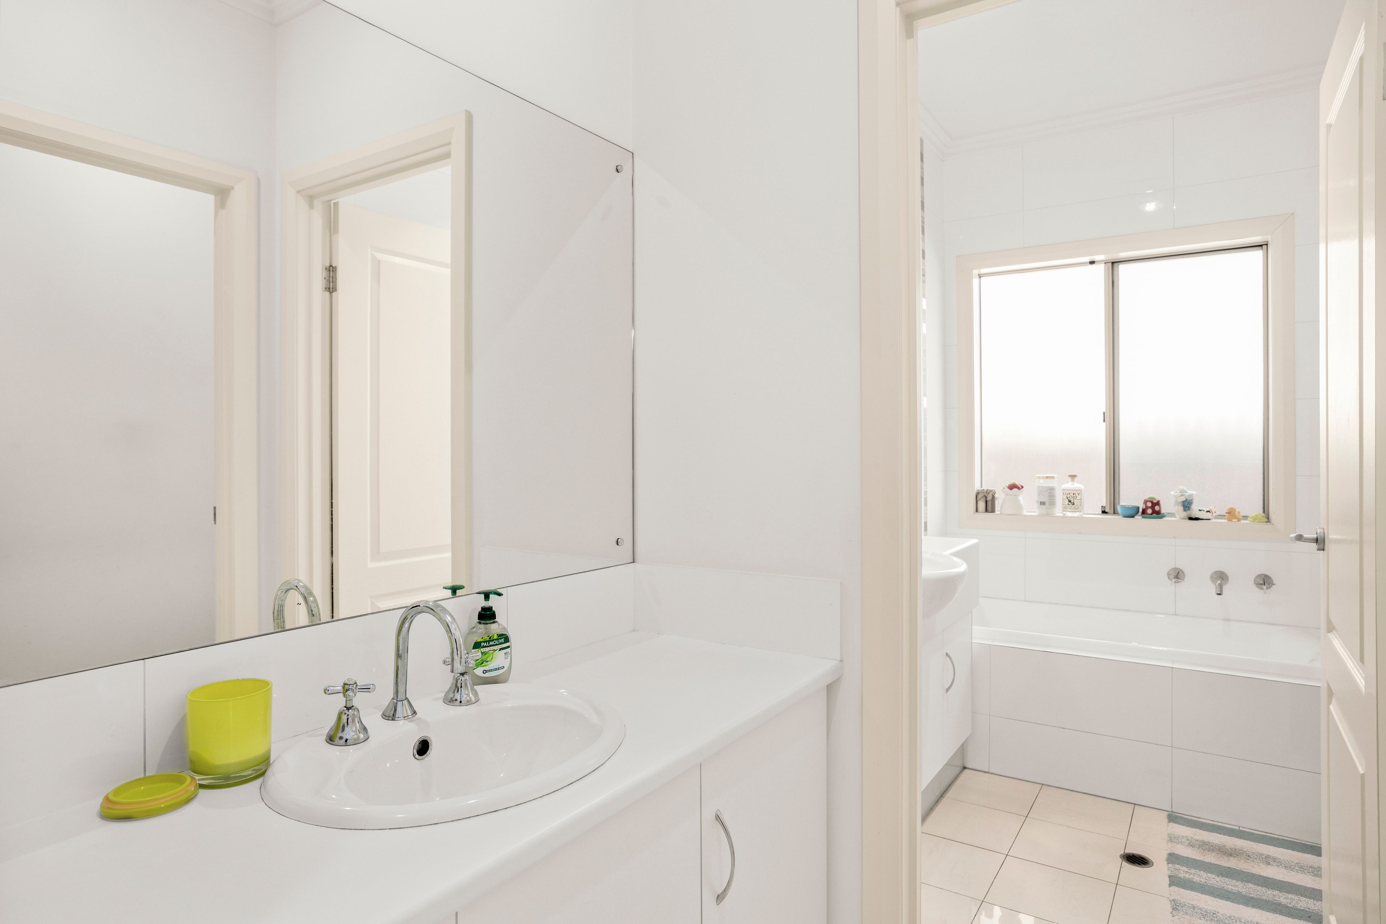
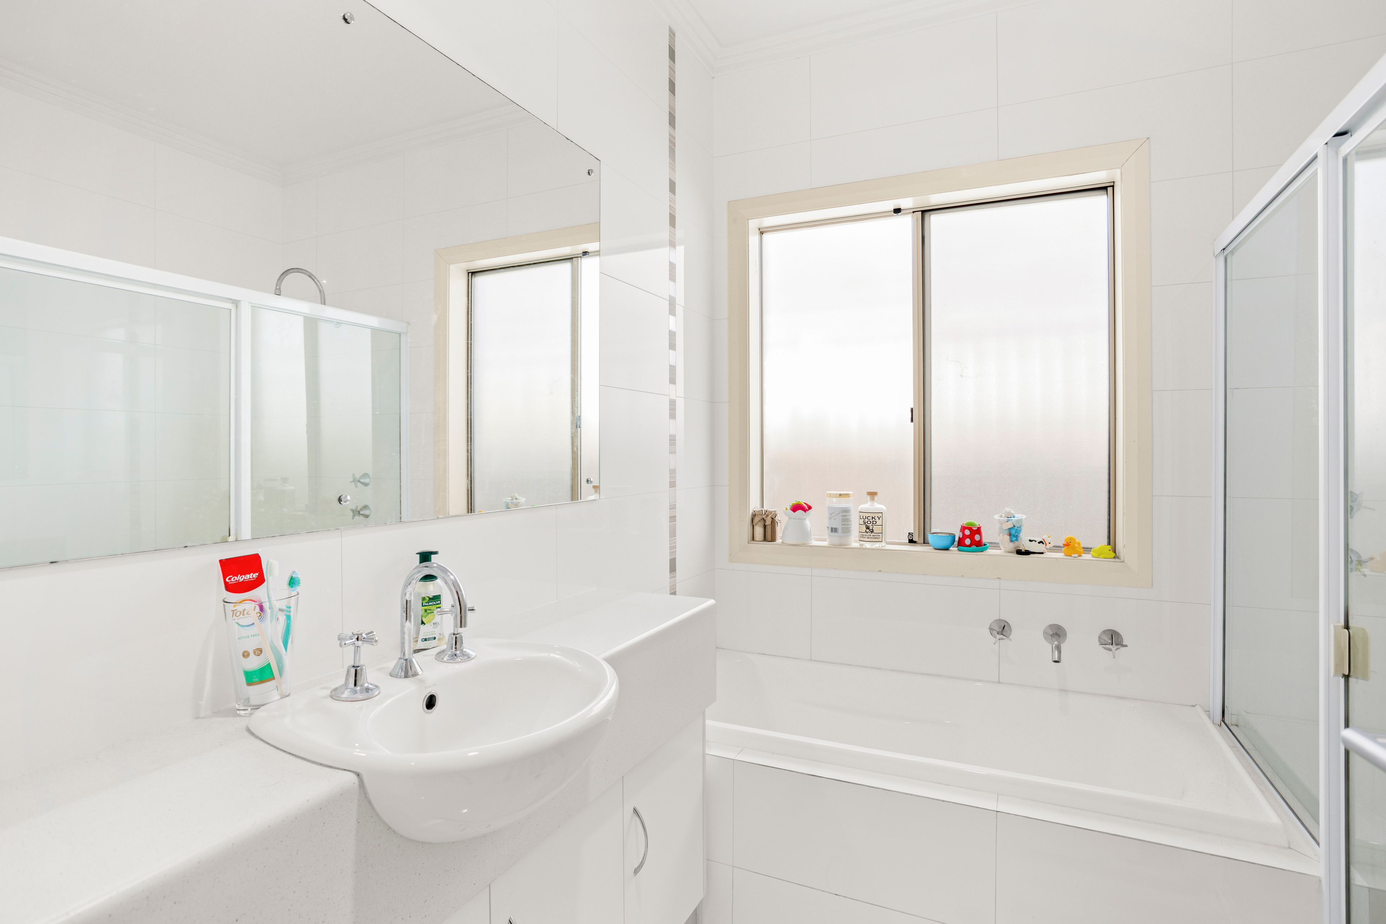
Accommodations are tailored for absolute comfort. The private primary suite boasts a generous walk-in robe and a crisp ensuite. Positioned in their own wing, bedrooms two and three are impressively scaled, each featuring built-in robes and cooling ceiling fans. Serving these rooms is a showpiece central bathroom lined in floor-to-ceiling tiles, complete with a deep soaking bath, separate shower, and the everyday convenience of a standalone powder room.
Key Features You'll Love:
Designer Kitchen: Finished with solid stone surfaces, a premium 900mm Westinghouse gas cooktop and oven, dishwasher, and abundant pantry space.
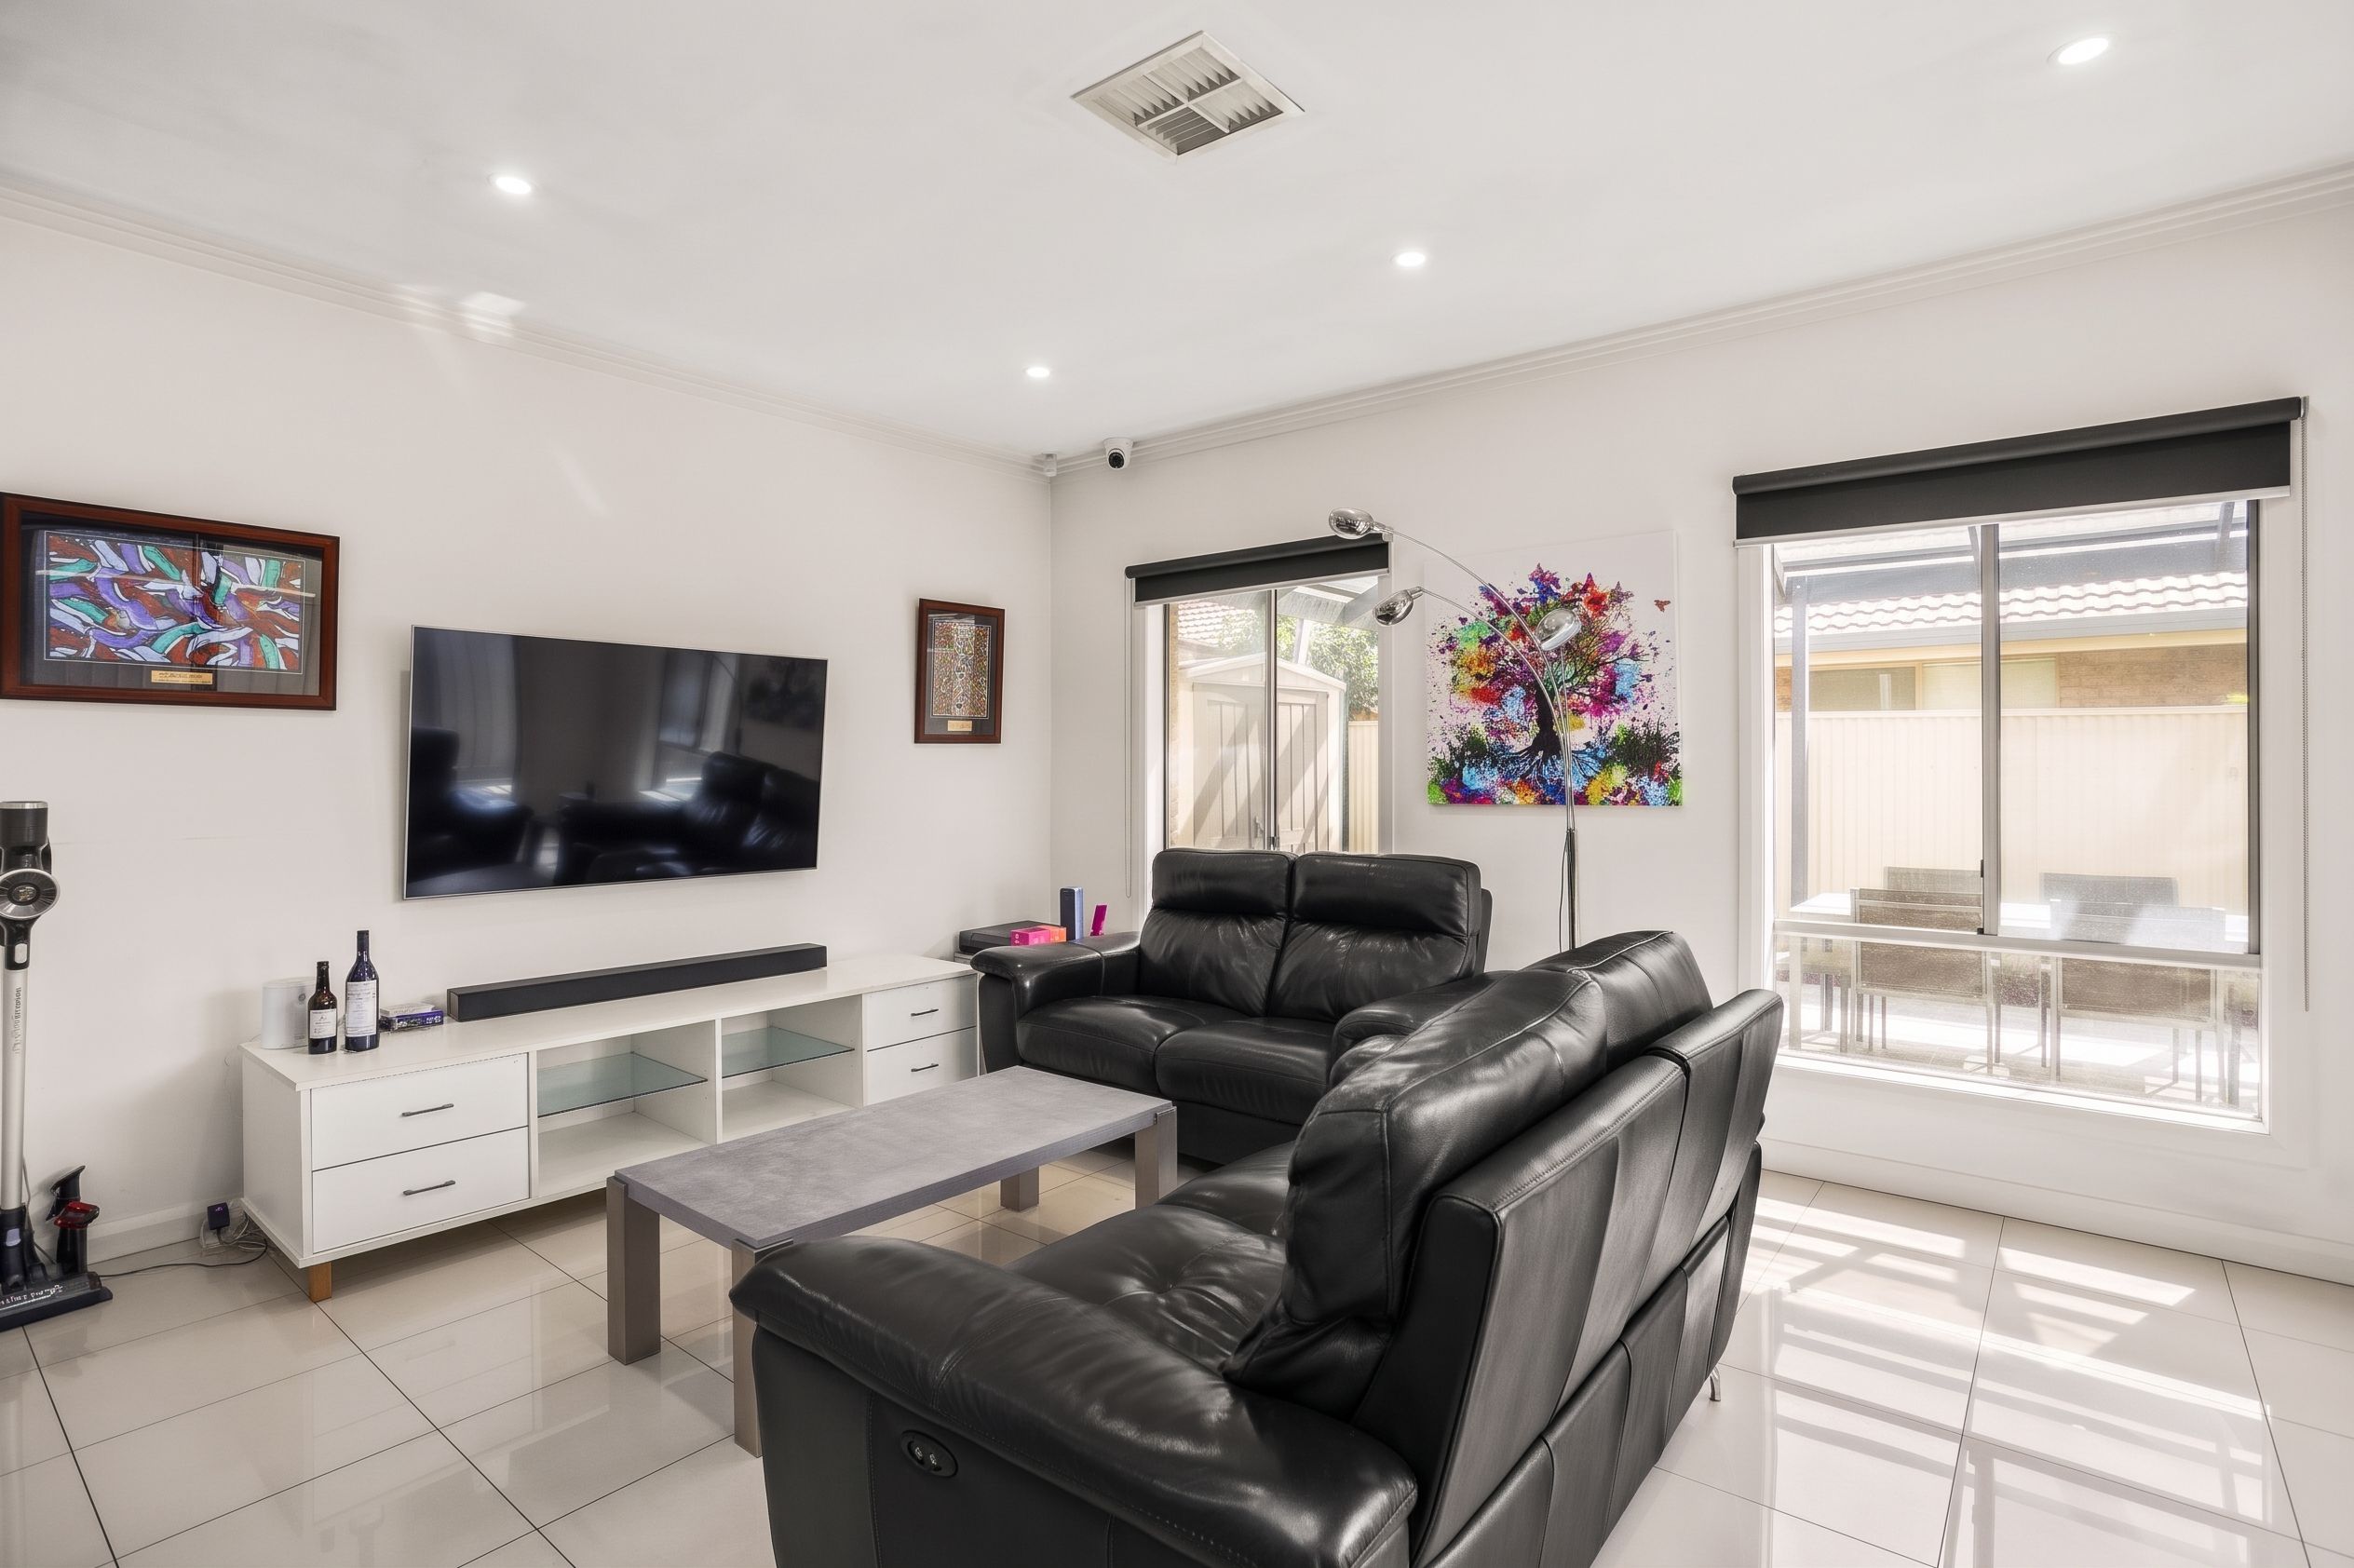
Two Distinct Living Zones: Expansive open-plan family/dining area with lustrous porcelain tiling, complemented by a dedicated second living room.
Master Retreat: Quietly positioned with a generous walk-in wardrobe and a private ensuite.
Secondary Bedrooms: Bedrooms two and three both offer substantial proportions, built-in robes, and ceiling fans.
Luxury Central Bathroom: Wrapped in full-height floor-to-ceiling tiles, featuring a separate shower, bathtub, and an adjoining private powder room.
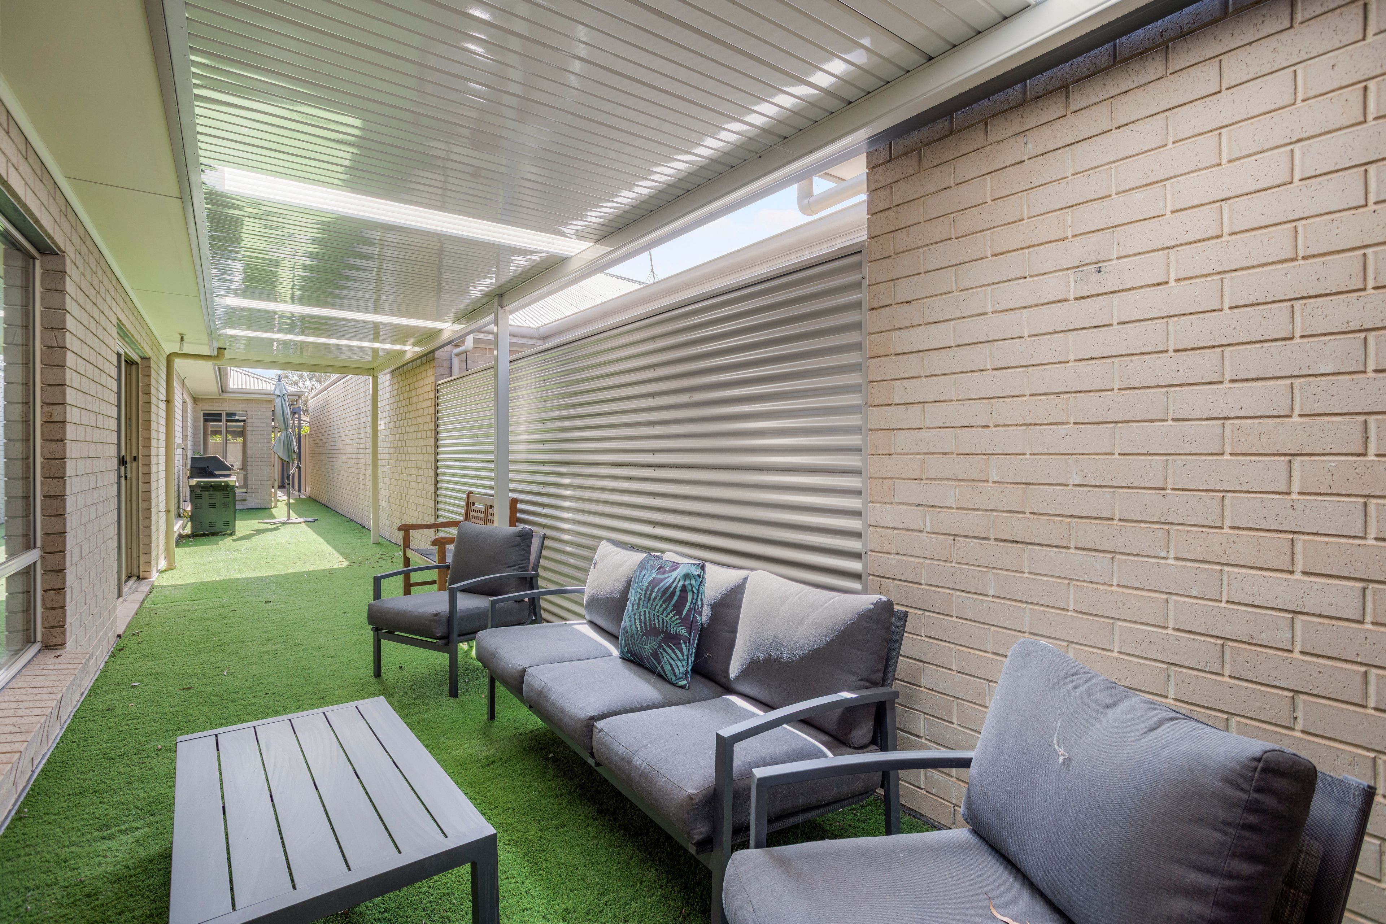
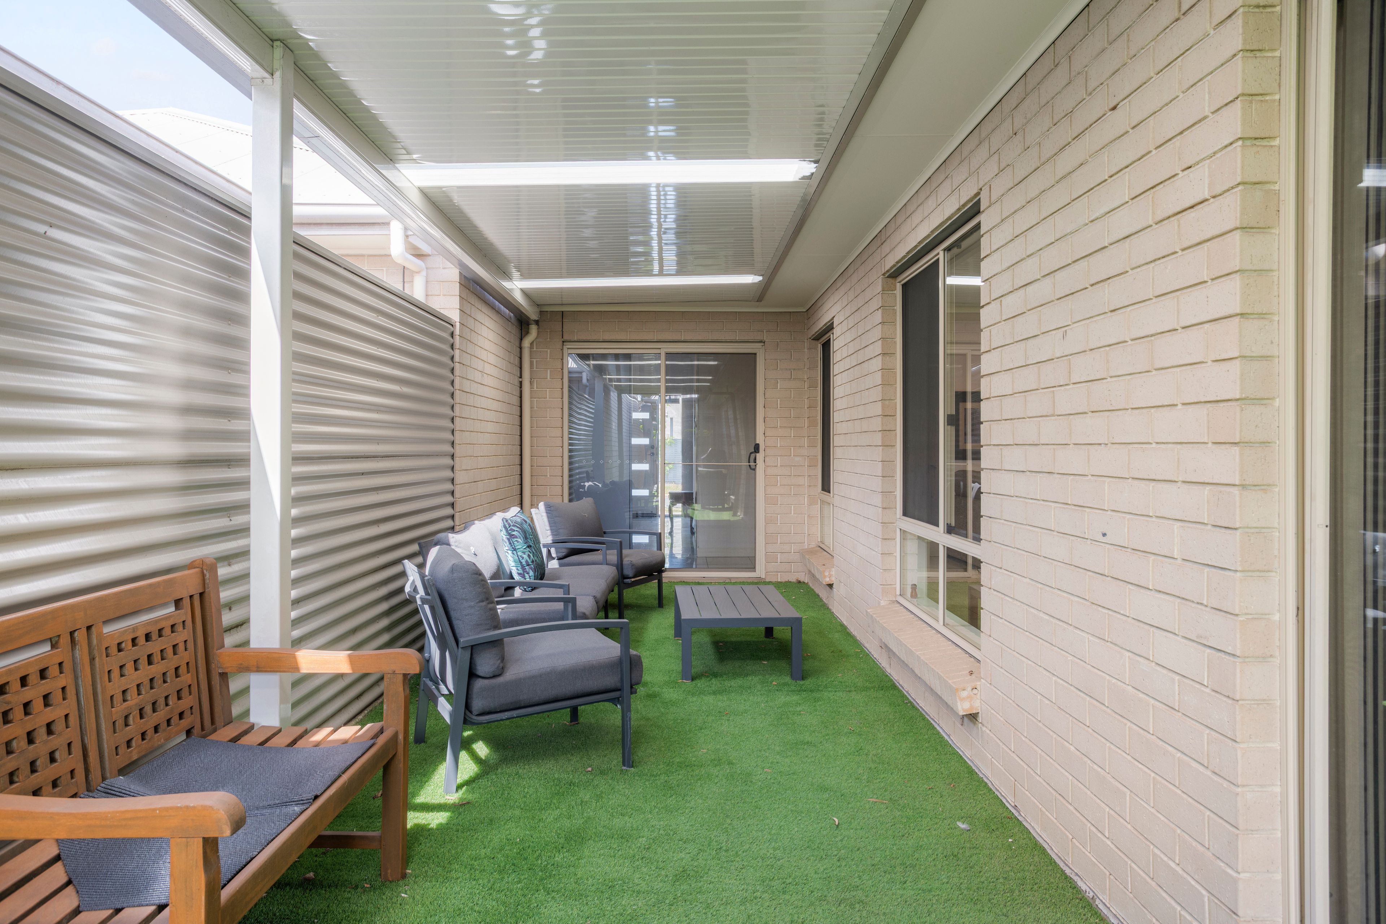
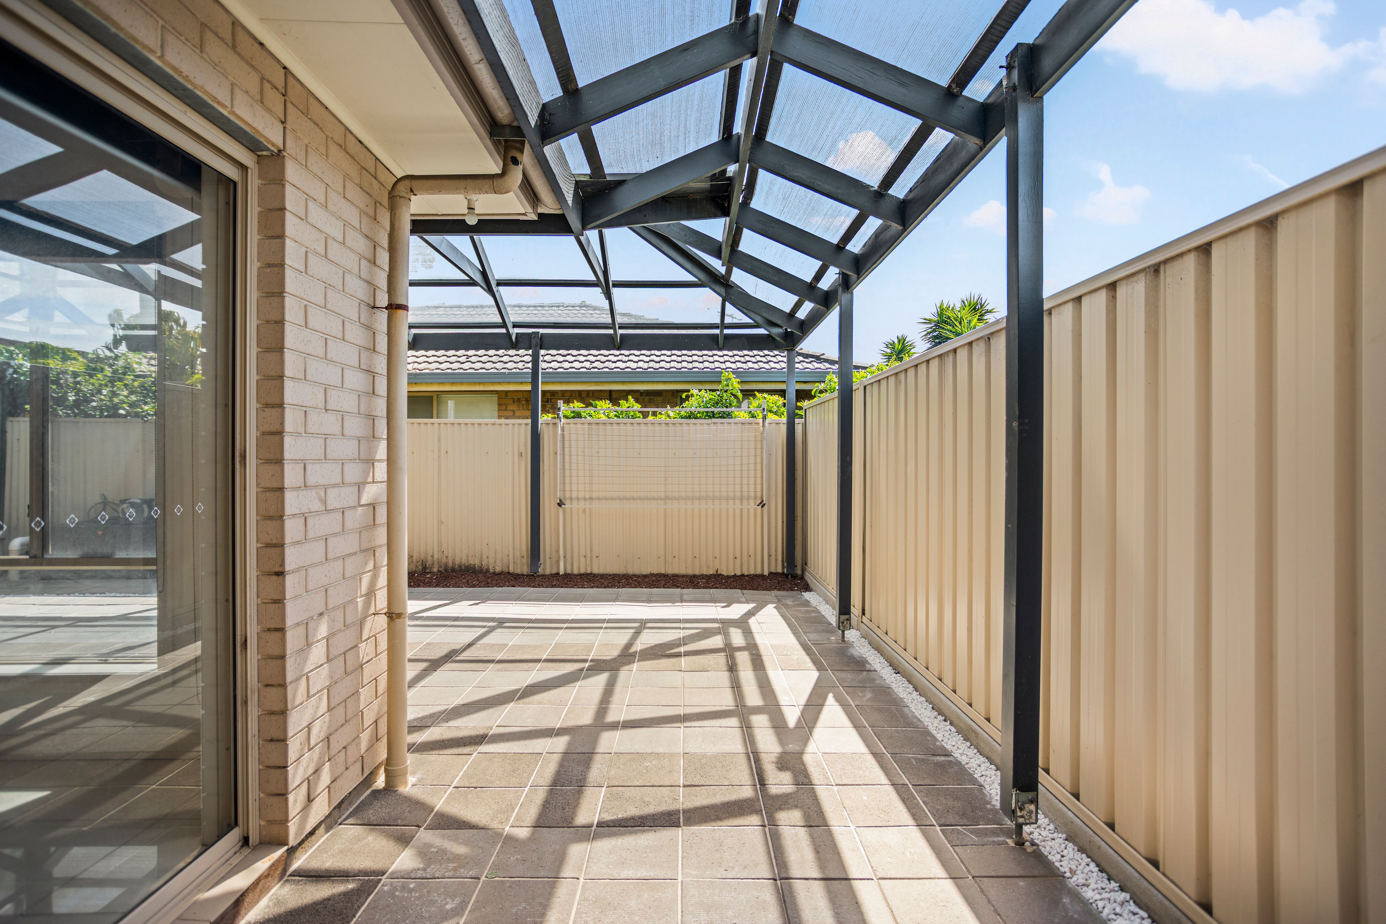
Year-Round Alfresco: Substantial undercover entertaining pergola framed by tidy, low-maintenance perimeter gardens and an additional side yard.
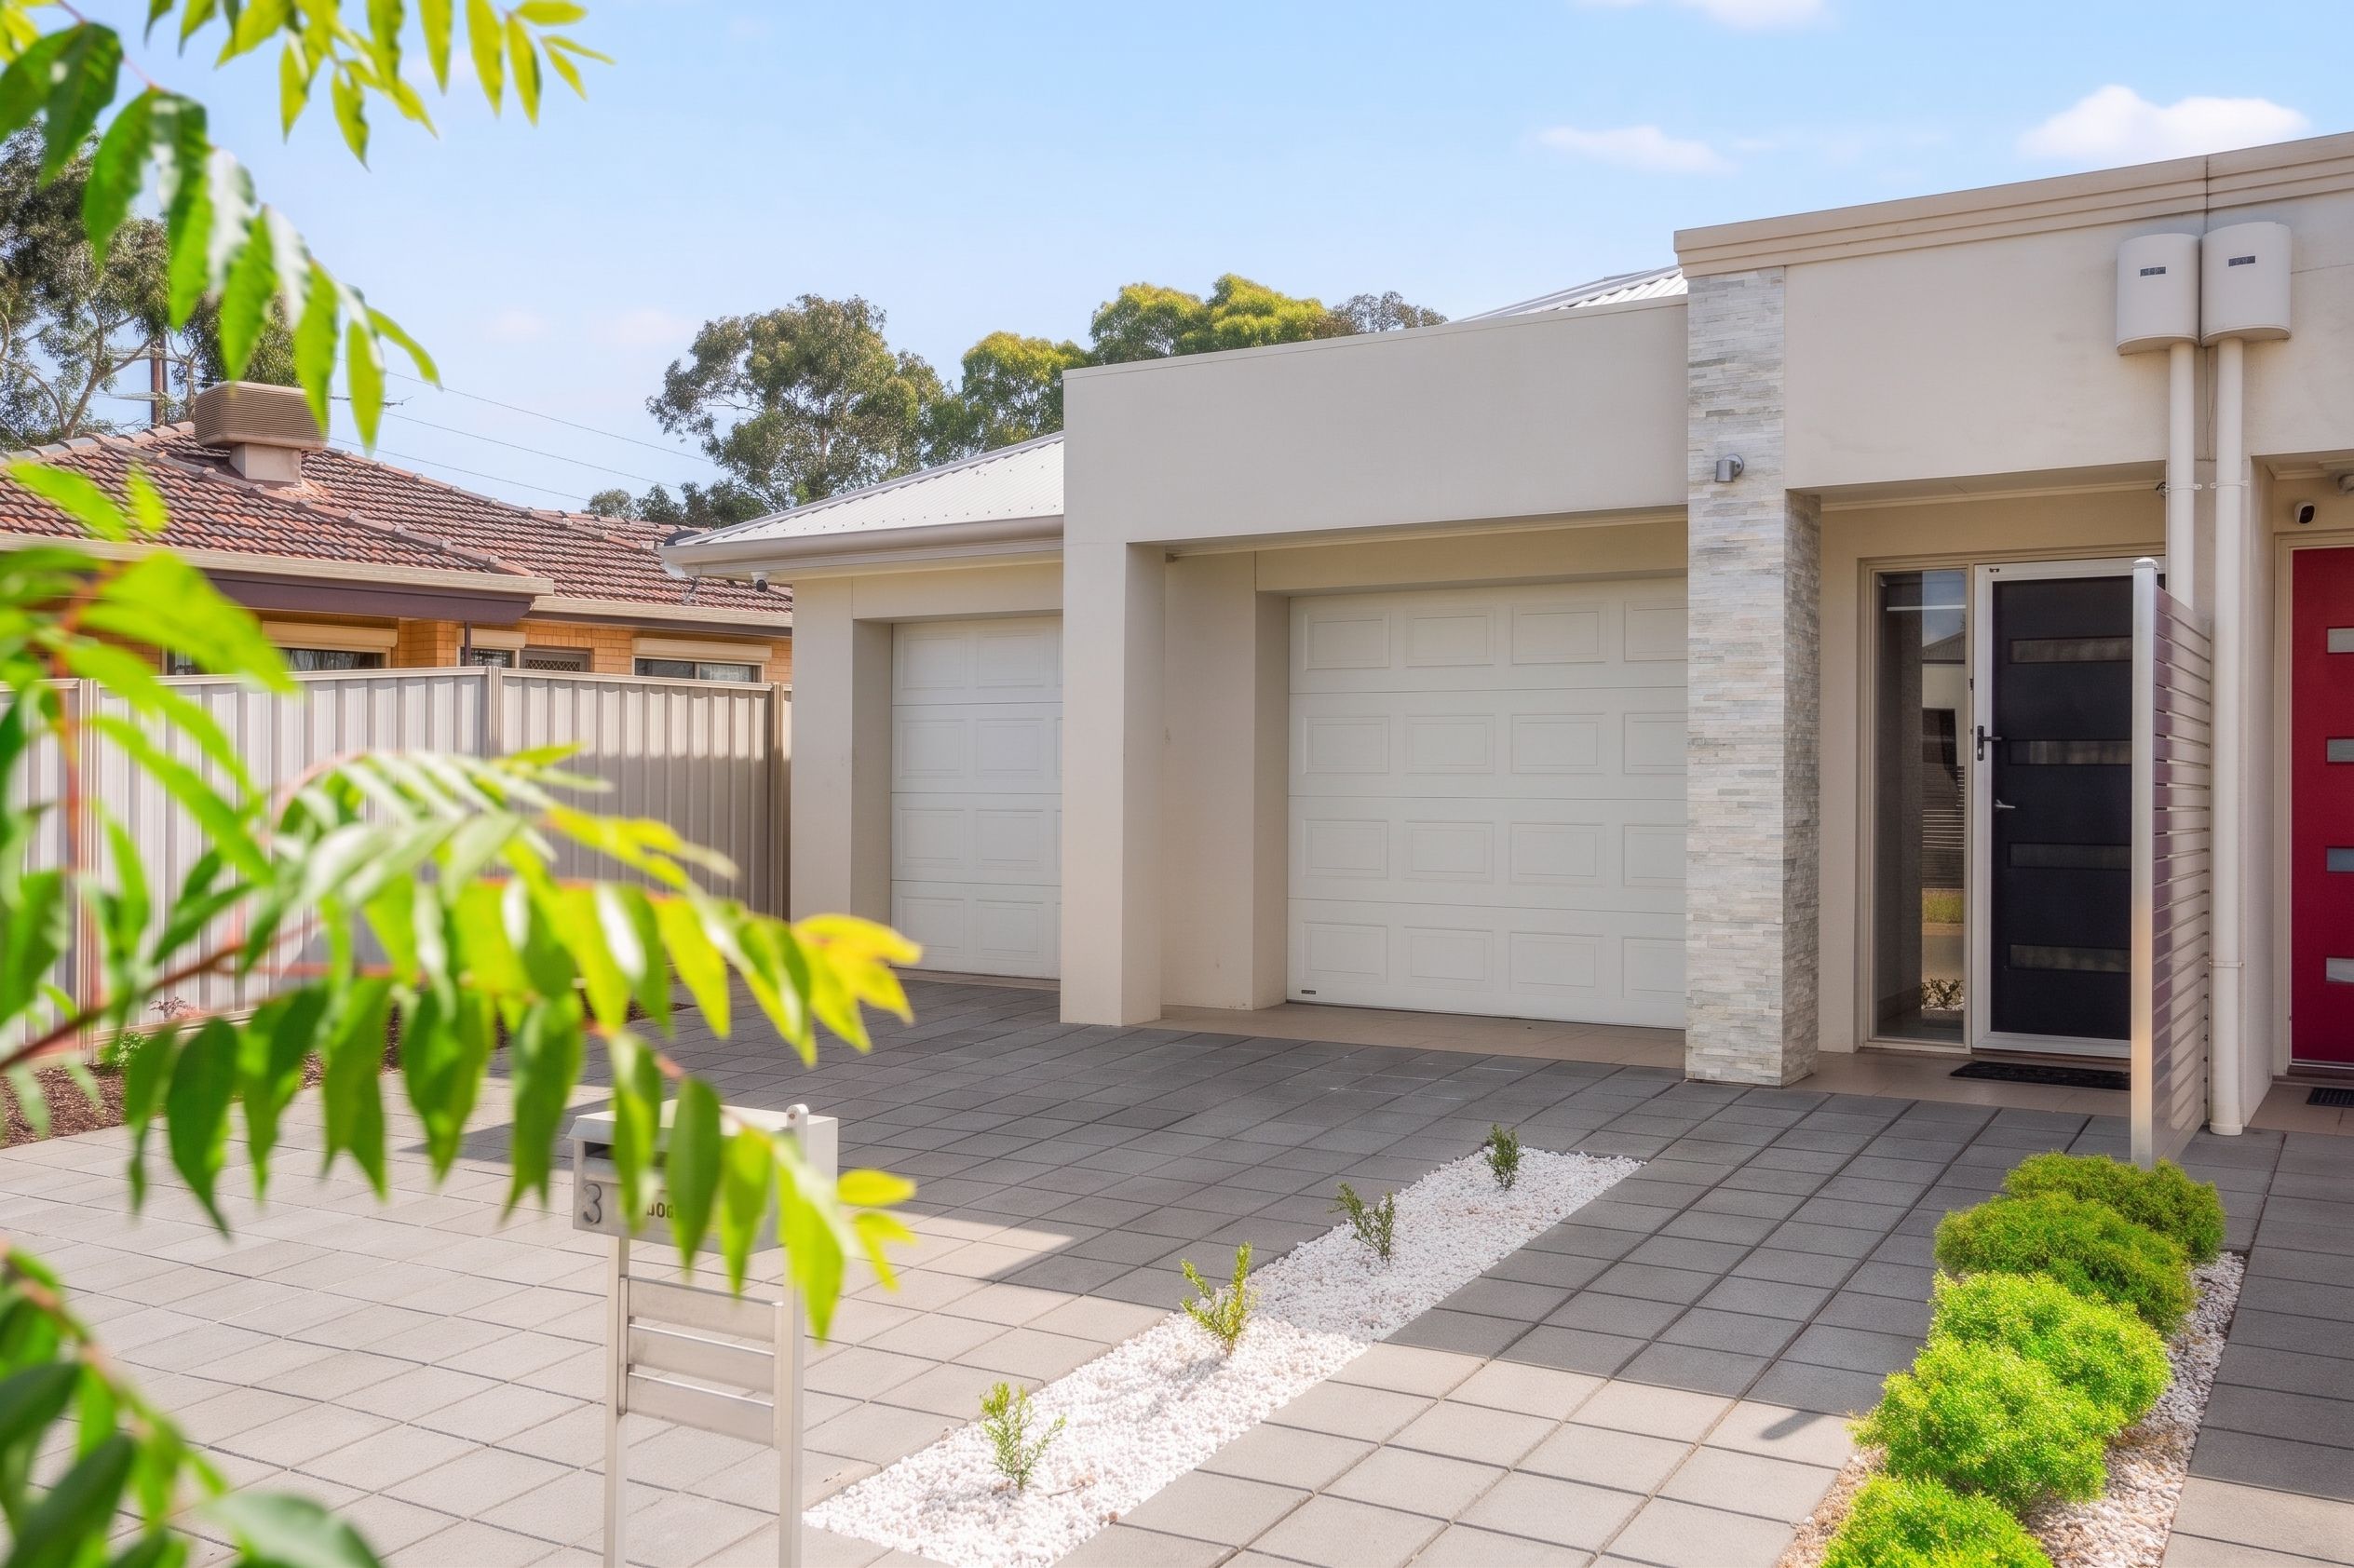
Secure Parking & Storage: Large double garage with internal access, automatic roller door, and ample additional room for shelving, workbenches, or tools.
Modern Comforts: Ducted reverse-cycle air conditioning throughout, security alarm system, and a functional laundry with built-in storage and direct external side access.
The Lifestyle & Location
Positioned to enjoy the very best of western suburbs living, you're placed minutes from every coastal, shopping, and dining indulgence:
Sun & Sand: Take a leisurely cruise straight down Grange Road to the pristine sands and vibrant dining strip of Grange Beach and Jetty.
Retail & Dining Hubs: Just a 2-minute drive to Fulham Gardens Shopping Centre for your daily groceries and boutique bakeries, or 5 minutes to the premier shopping and cinemas at Westfield West Lakes.
Commuting Made Easy: Seamless connectivity with multiple nearby bus routes along Grange and Tapleys Hill Roads, as well as fast rail links via Seaton Park and Grange train stations straight into the Adelaide CBD.
Leisure & Schools: Surrounded by world-class fairways-including Royal Adelaide and Grange Golf Clubs-picturesque local reserves, sporting clubs, and quality public and private schooling options.
A turnkey home where space and lifestyle meet without compromise. Inspect today and experience the relaxed, coastal-fringe living that Seaton is celebrated for.
402m² / 0.09 acres
2 garage spaces
3
2
Next Steps:
Talk to a mortgage brokerAgents
- Loading...
- Loading...
Loan Market
Loan Market mortgage brokers aren’t owned by a bank, they work for you. With access to over 60 lenders they’ll work with you to find a competitive loan to suit your needs.